Roof Insulation and Cover Board
What is under the membrane, and is it still doing its job? Insulation is out of sight and usually out of mind until a moisture reading says it is wet. It carries the thermal load, supports the membrane, shapes the slope to the drains, and decides how much heat gets into the building. In Temple, TX, where August highs run near 95F, the layers under the roof matter nearly as much as the surface on top, and an asset manager planning a reroof is buying an assembly, not a sheet.
What are the layers in a modern low-slope assembly?
From the bottom up: the structural deck, a vapor control layer where the building calls for one, one or more layers of rigid insulation, a cover board, and then the membrane. Each layer has a job. The deck carries load. The vapor layer limits moisture from inside. The insulation resists heat flow. The cover board protects the insulation and gives the membrane a firm, uniform surface. The membrane sheds water.
Layers are staggered so joints do not line up, which limits thermal bridging and gives the system more strength. Fasteners or adhesives hold it all to the deck, and the attachment pattern is sized to resist wind uplift. A change in any layer changes the others, so decisions about thickness and type are made together.
Which insulation boards are used, and why?
Polyisocyanurate is the most common choice for new commercial roofs, thanks to a high R-value per inch. Extruded and expanded polystyrene are used in some assemblies, especially where moisture tolerance matters. Mineral wool resists fire and handles heat well, and it is chosen for certain building types. Each has its own compressive strength, facing, and compatibility with membranes and adhesives.
The right pick follows the building. A warehouse with a light load may use a thinner board, while a healthcare building with strict energy goals may use more, and a cold dock may need a full vapor layer beneath it. Building code sets minimums, and in Texas the International Building Code applies in all cities, with local governments free to adopt later editions. Temple's Building Department applies the IBC during plan review, and the permit office confirms the edition in force before design is final.
What does cover board add?
Protection and stiffness. A cover board is a thin, dense panel laid over the insulation: gypsum, high-density polyiso, or fiber-reinforced board, depending on the system. It spreads foot traffic, resists punctures, supports adhesives, and in some assemblies improves fire performance.
It also helps with impact and tool-drop damage, the everyday abuse of rooftop work. Technicians walking to equipment compress soft insulation under a thin membrane, and over years that compression turns into low spots and ponding. A cover board lowers that risk. On a roof recover, it also serves as a separation layer between old and new systems, so the new roof does not bond to a damaged surface below.
On a building in Belton, Temple, or the Killeen area that has been reroofed before, the first core cut can expose two or three prior layers. Only the core can say how many there are, and each one changes the load and the options. Each extra layer adds weight and hides moisture, and code limits how many can stay. The core log lists the layers found, their thickness, and their condition, which tells the owner whether a recover is allowed or a tear-off is required, and whether a TPO roofing system can go over what is there.
How does tapered insulation fix standing water?
Tapered boards are cut to a slope, typically a quarter inch per foot or similar, and laid in a pattern that moves water to the drains. They turn a flat roof into a draining roof without changing the structure. Crickets, small sloped sections behind curbs and units, send water around obstacles.
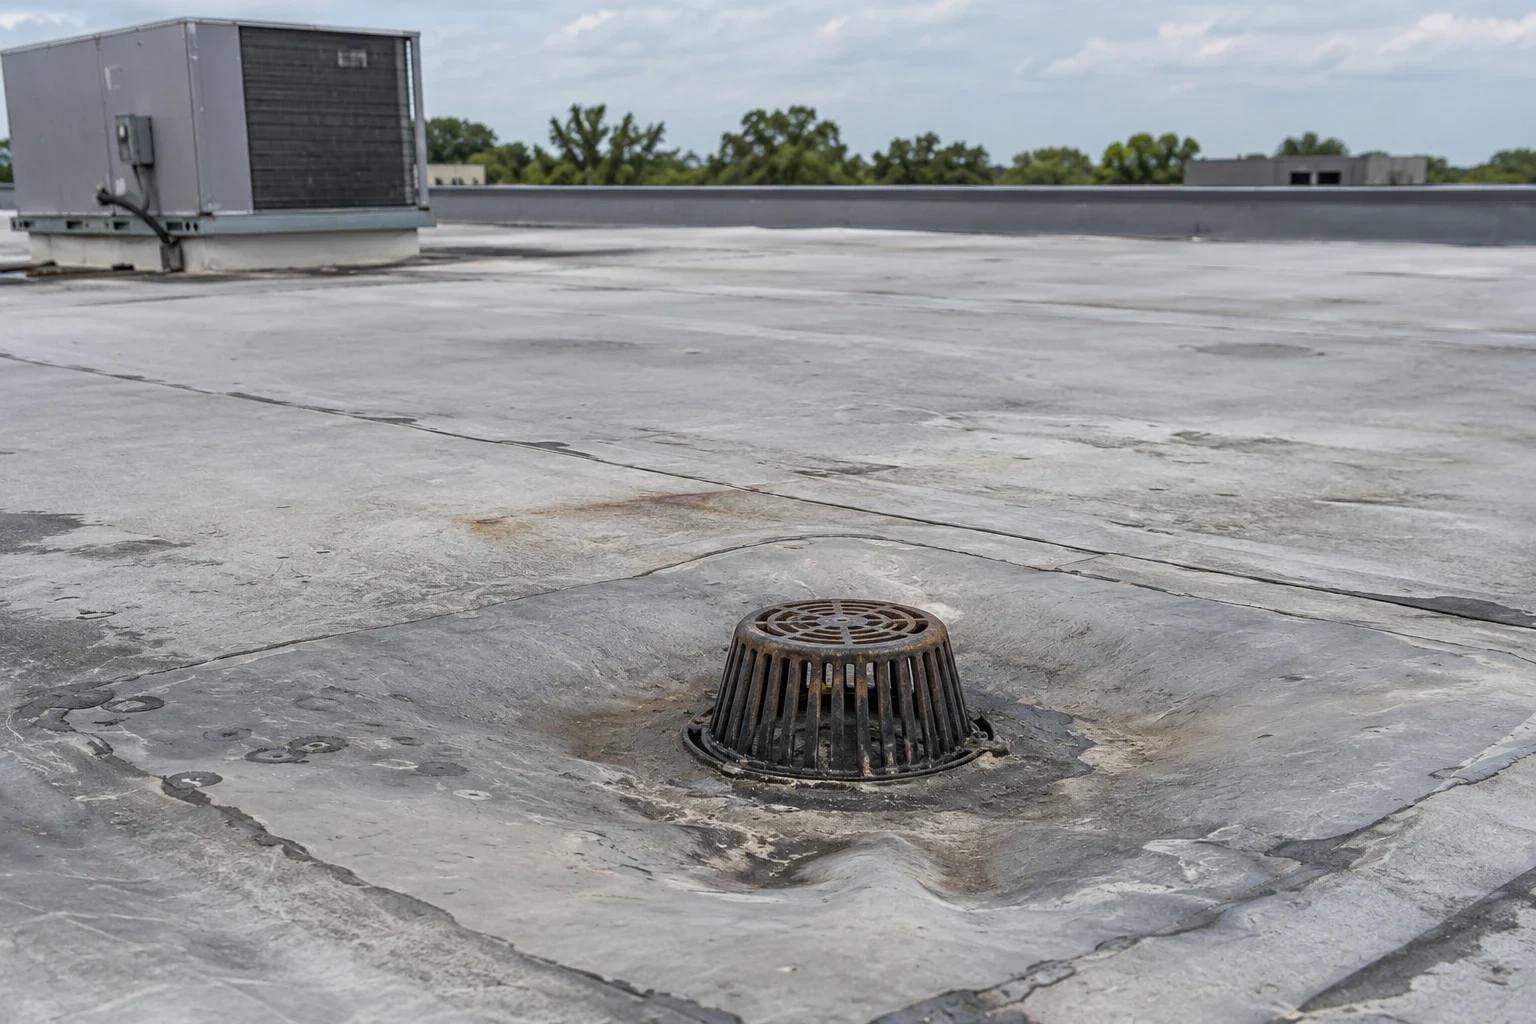
Designing a tapered system takes a drawing, a count of drains, and careful attention to heights at edges, doors, and curbs, since added thickness raises the roof surface. A drain left above the new surface is a failure waiting to happen. The scope ties into roof drains and scuppers work, and ponding findings from earlier visits drive the slope plan.
How does wet insulation change the plan?
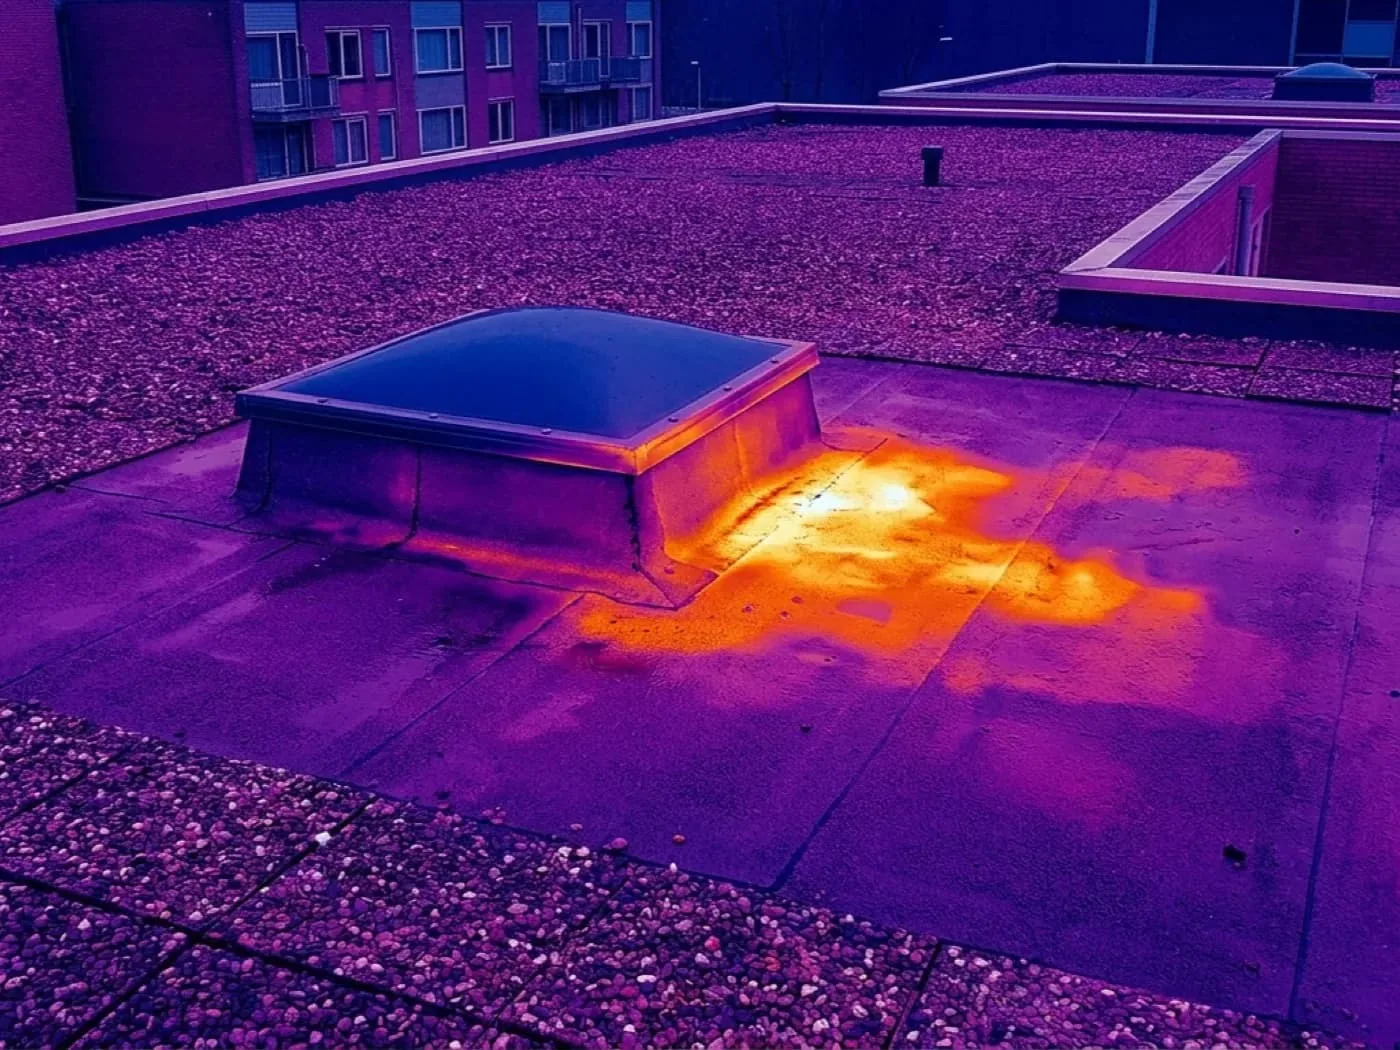
It changes everything. Wet insulation loses much of its thermal value, adds weight, and promotes membrane failure. A roof that has leaked for months may hold saturated board across a wide area while the surface looks fine. An infrared moisture survey, confirmed by core cuts, maps the wet zones.
Dry insulation can stay; wet insulation comes out. The line between them goes on the roof sketch, and the removed area is photographed. Cutting out only the wet board saves money and avoids disposing of sound material, and the cut edges are sealed so water cannot wick sideways into the dry board beside them. Where most of the insulation is saturated, a full tear-off is the sensible answer, and the owner sees the readings behind that recommendation.
How does insulation connect to heat load and storms?
Temple logs about 80 days a year above 90F, and a well-insulated roof limits how much of that heat reaches the space below. The effect shows in rooftop unit load and in comfort at the top floor. We do not quote savings, since buildings differ, but the thickness and R-value go into the owner's file for comparison.
Moisture control is a separate question from thermal value. A roof over a humid interior, such as a food plant or a pool hall, needs a vapor retarder designed for the inside conditions, and one over a dry warehouse may need none. The retarder choice is recorded beside the insulation type so a later reader knows what was assumed. Wind is the other test. After the EF-2 tornado of May 22, 2024 and the straight-line winds that followed, the question for any roof is attachment. Insulation and cover board are fastened or adhered in patterns designed for uplift at corners and perimeters. The attachment plan, including fastener counts per board and adhesive coverage, is part of the record, which matters for owners with buildings in the Temple Industrial Park and across warehouse roofing portfolios.
Commercial Roofing Questions
How do we know how much insulation the roof needs?
Building code sets minimum thermal performance for a roof assembly, and the permit office confirms which edition applies to the project. We design to meet that minimum and discuss whether more makes sense for the building. The thickness and R-value go on the plan so the inspector and owner see the same numbers.
Is cover board always required?
Not always, but it is common because it protects the insulation and supports the membrane. Some membranes and warranties call for it, and it is useful on roofs with traffic. We explain what it adds for each roof and let the owner weigh the extra layer against the protection.
Can we add insulation without replacing the roof?
Sometimes, during a recover. New insulation and cover board go over the existing membrane if the structure can carry the weight and the roof is dry. A moisture survey and core cuts decide it. Code limits on the number of roof layers and added load apply.
What happens to insulation that tests wet?
It is removed and replaced. We cut out the wet board, let the area dry, and install new material tied into the surrounding layers. The removed area is photographed and noted on the sketch. Leaving it in place wastes the new membrane and keeps the problem alive.
Does tapered insulation work for small ponding problems?
Yes. A small cricket or a short tapered section can send water from a low spot to a drain. For widespread ponding, a full tapered system is more efficient. The measured depth and duration of ponding from earlier visits help choose between the two.