Temple Medical and Education District
Who decides when a hospital roof may be opened? In the Temple Medical and Education District, the answer involves facilities directors, infection-prevention staff, and often a college or school administrator as well. The district is a physical area and city initiative next to downtown, covering roughly 2,000 acres by one description, and it groups healthcare, college, and school property in one place. Roofs there serve patients, students, and researchers at once, so every roofing decision begins with the rooms below and the people who cannot be moved.
What kinds of buildings share the district?
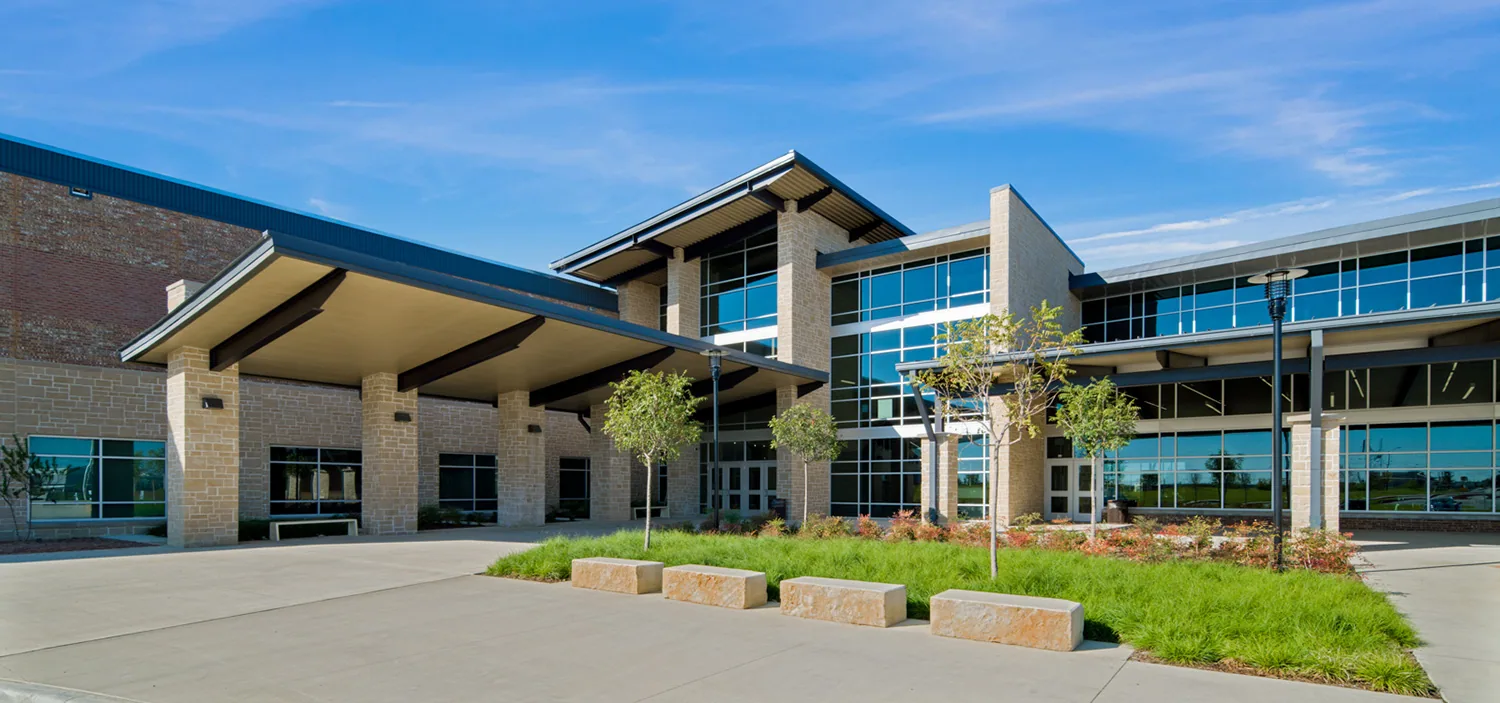
The district counts Temple College, the Temple campus of the Central Texas Veterans Health Care System, the Scott & White main campus, and Temple ISD's Travis Science Academy among its leading institutions. The Temple Health and Bioscience District also operates a 5,000-square-foot building with four office and lab suites. A state accessibility filing lists a vertical addition of roughly 98,700 square feet to a Baylor Scott & White tower, with completion set for May 2028.
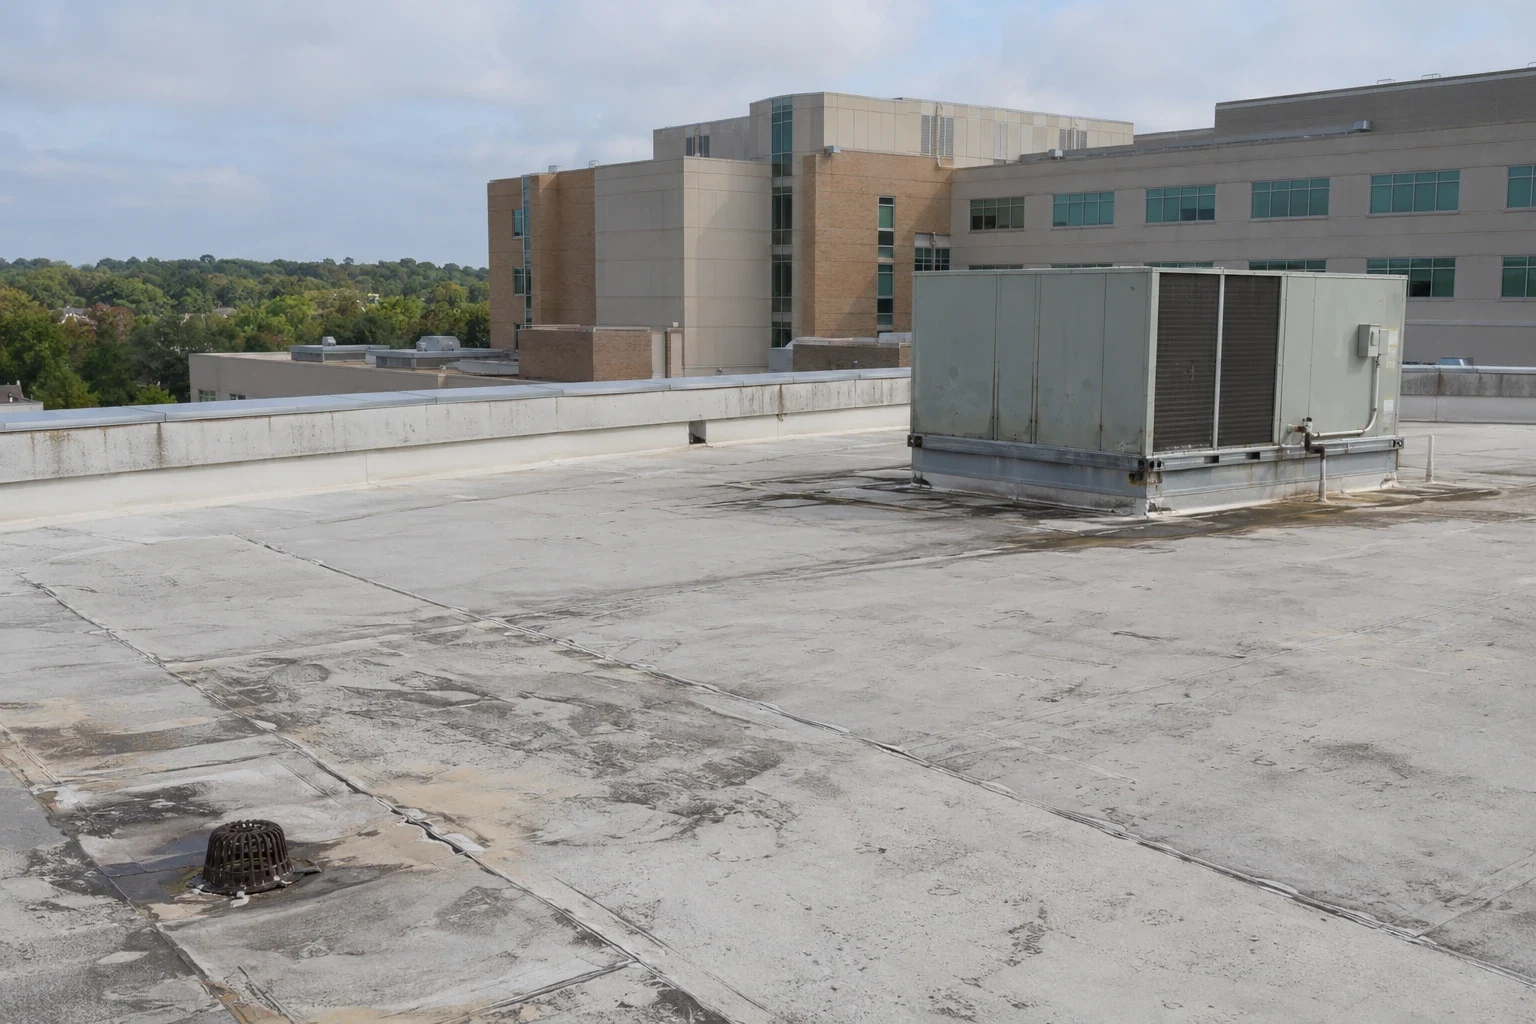
That mix produces roofs of every age and shape: tall towers, low clinic wings, connector corridors, teaching buildings, labs, and school roofs. A first walk identifies each section, labels it by system and age, and ties it to the use below. The result is a map the facilities team can use for years.
Labs and research suites need an extra line in the file. Water over a lab can ruin experiments, freezers, and equipment, so those rooms are tagged on the roof sketch and their roof areas get the closest inspection and the first dry-in if something fails. Moisture readings are repeated after every heavy rain on those sections, and the numbers are kept next to the photographs for comparison.
How does infection control shape the roofing plan?
It sets the rules for dust, fumes, and access. Intakes near work areas are shielded or temporarily closed. Barriers and negative pressure zones are respected. Debris routes avoid patient entrances. Cold-applied adhesives and welded seams replace open flame wherever the owner prefers. The crew follows the infection-prevention team's requirements and reports on schedule.
We build these controls into the plan before the first visit to the roof. Phased zones, daily closeout, and photographs make the work easy to review. The related hospital roofing routine and the medical office roofing routine apply to clinics and larger buildings alike, adjusted for the sensitivity of the rooms below.
Fire safety runs alongside infection control. Hot work is avoided or tightly controlled, with permits, fire watches, and checks of the spaces below after each shift. Welded single-ply seams and cold-applied adhesives avoid open flame, and the proposal says which method applies to which section. Hospital fire marshals and campus safety officers review the plan before the crew mobilizes, and their approvals go in the project file.
What changes on a college or school roof?
The calendar. Classes, exams, and summer breaks define the quiet windows. Many school and college roofs can be reroofed in a single summer if the plan is tight, with phasing to protect labs, libraries, and offices that stay in use. Safety zones keep students and staff clear of hoisting and debris.
Documentation needs differ. Public institutions often require specific procurement steps and records, and the roof file is built to support them: dated photographs, core results, moisture maps, and itemized scopes. A school roofing project in the district uses the same sketch and ranking approach as a clinic, so a facilities director can compare roofs across campuses. Summer break gives the widest window, though a wet May or a late storm can squeeze it, so float is built into the schedule and a forecast check runs each morning.
How does building growth affect roofs?
Additions tie new roofs into old ones, and the junctions are where leaks start. A new wing meeting an older roof needs flashing that accounts for movement and different materials. A vertical addition like the one registered for a Baylor Scott & White tower adds loads, equipment, and penetrations above existing floors, which makes the condition of the roof below a design input.
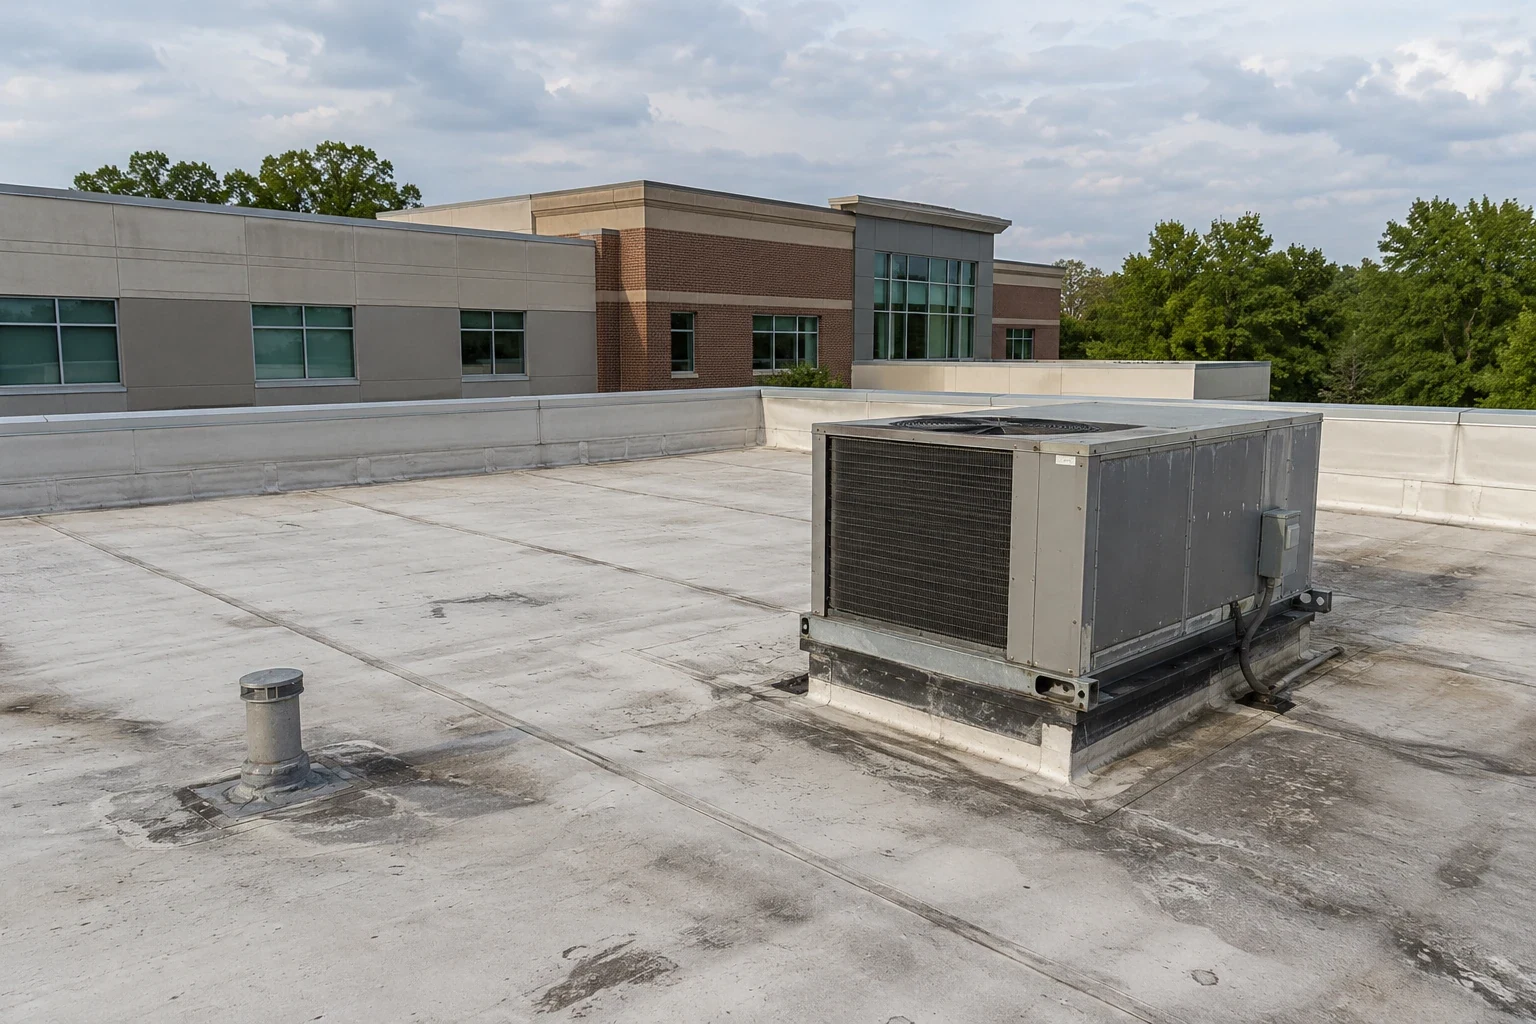
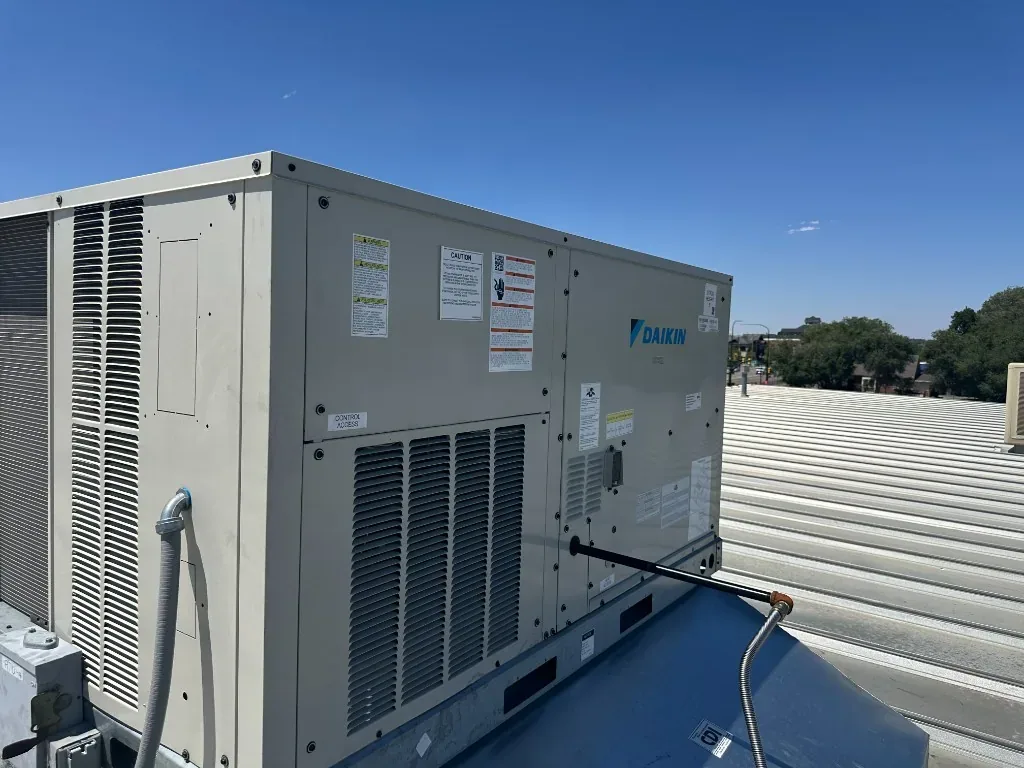
We record junctions, expansion joints, and transitions, and we check drainage where new and old roofs meet. Rooftop equipment grows with the buildings, so the inventory of units, curbs, and supports is updated at each visit. The rooftop equipment curbs and supports list keeps additions from outrunning the roof's capacity.
What does Temple weather ask of these roofs?
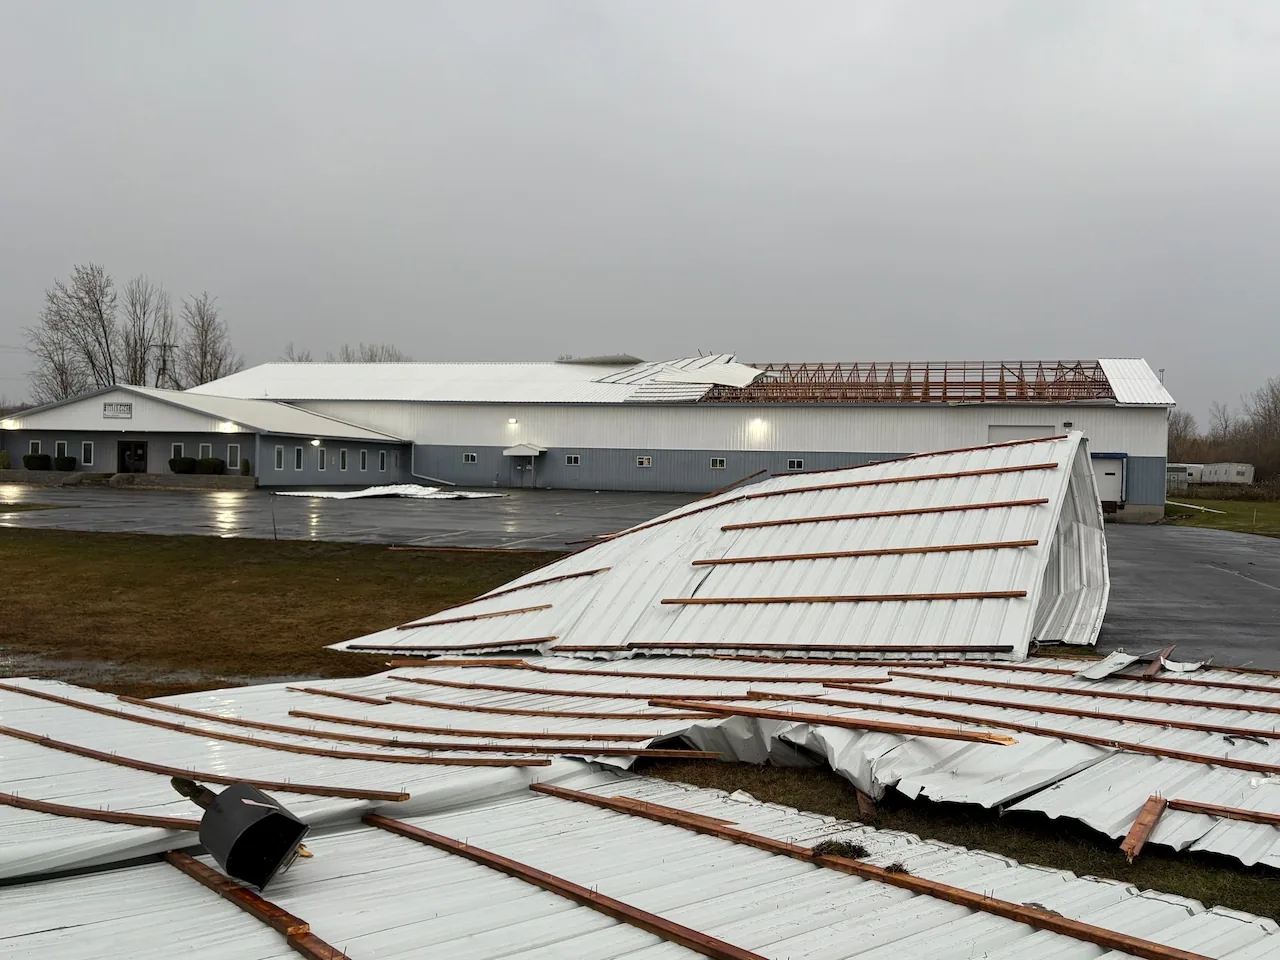
August highs around 95F and some 80 days a year past 90F leave membranes and rooftop plant under a long heat load. The EF-2 tornado of May 22, 2024, near 120 mph, together with straight-line gusts put at 80 to 90 mph, explains why edges and equipment get a hard look. About 39 inches of precipitation a year and roughly 26 freezing nights test drains and seams.
On critical buildings, we treat the pre-season walk as part of operations planning. Drains are cleared, edges are checked, and equipment anchorage is verified before storm season. After any severe event, the comparison with baseline photographs shows what moved, and the storm damage roof repair list is ordered by what sits below each damaged section.
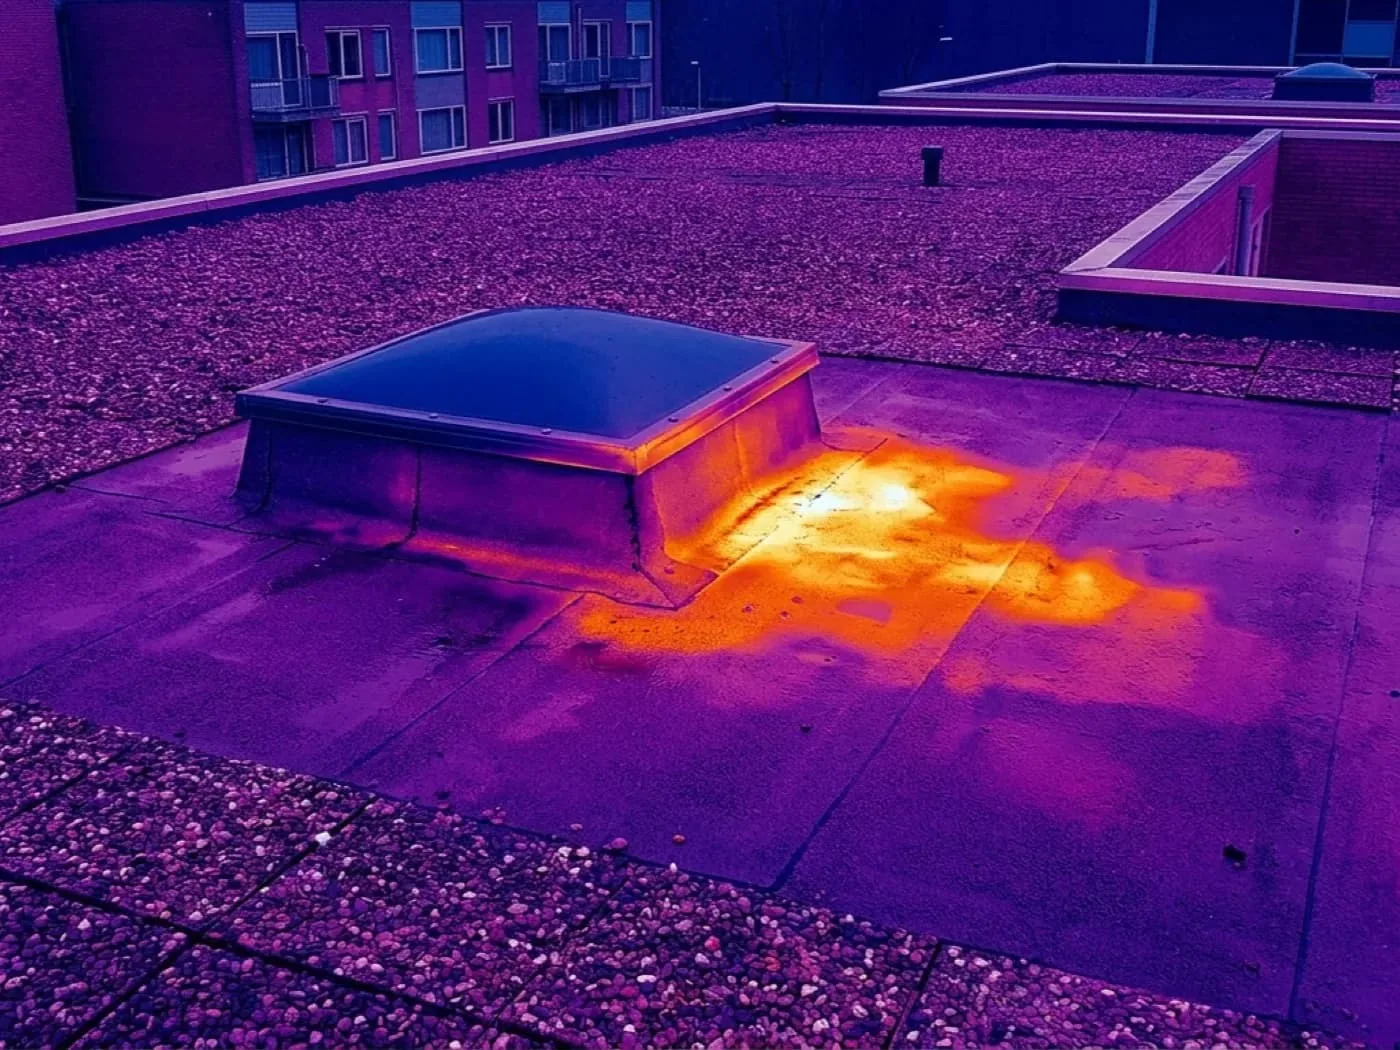
Wet insulation is the quiet cost on healthcare roofs. A small leak over a ward can soak board for a wide area before a stain shows. An infrared moisture survey run at night outlines the wet zone without disturbing patients, and core cuts confirm it. Dry sections stay, wet sections come out, and the boundary is drawn on the sketch.
Who else works in the district?
An owner with property in the district may also hold buildings downtown or in the industrial parks. The same file format covers Downtown Temple, the district, and the rest of Temple, so a manager can rank roofs across the whole portfolio. Maintenance visits update the record, and capital planning draws on it.
Commercial Roofing Questions
How are roof sections numbered on a hospital campus?
By building and by roof area, with a drawing that tags each number to the space below. Photographs and findings carry the same number, so a facilities director can find any item quickly. The numbering stays fixed across visits, which makes year-to-year comparison reliable.
Can night work reduce disruption for clinics?
For some tasks, such as moisture surveys or work over sensitive rooms, yes. Night work brings lighting, visibility, and fatigue concerns, so it is chosen task by task. The plan states which steps are scheduled at night and why, and the owner approves it.
What records do school districts and colleges expect?
Dated photographs, moisture results, itemized scopes, and closeout documents are the usual set. Procurement rules vary, so the facilities office tells us which format is required. We keep the underlying record consistent and adjust the cover documents to fit.
How do we protect labs and research space during roof work?
By identifying them first, then scheduling work over them for the lowest-risk windows, with interior protection and moisture monitoring. Roof areas above critical equipment are repaired last or under temporary covers until the permanent work can proceed. The sequence is written for the facility manager to review.
Does a vertical addition change the roof plan below it?
It can. The existing roof may be removed or protected during construction, and the new work adds equipment and penetrations. The condition of the old roof becomes part of the design. A survey before design gives the project team facts about layers, moisture, and drainage.