Hospital Roofing
A hospital roof leak is a clinical event as well as a building defect, and the first decision belongs to facilities and infection control together, not to the roofer. Water entering above a patient floor, an operating suite or a pharmacy sets off a chain: ceiling tiles come down, infection-control rules apply and a unit may be closed or diverted. In Temple, TX health care is the leading use in the building stock: Baylor Scott & White Health is the largest employer at 8,884 and the Central Texas Veterans Healthcare System follows at 3,500, and a facilities director on such a campus may be answerable for roofs on wings built at different times.
Our triage is procedural. Make the area safe, record the failure point and agree the permanent scope against the hospital's own rules for noise, air and access.
What makes a healthcare campus roof portfolio different?
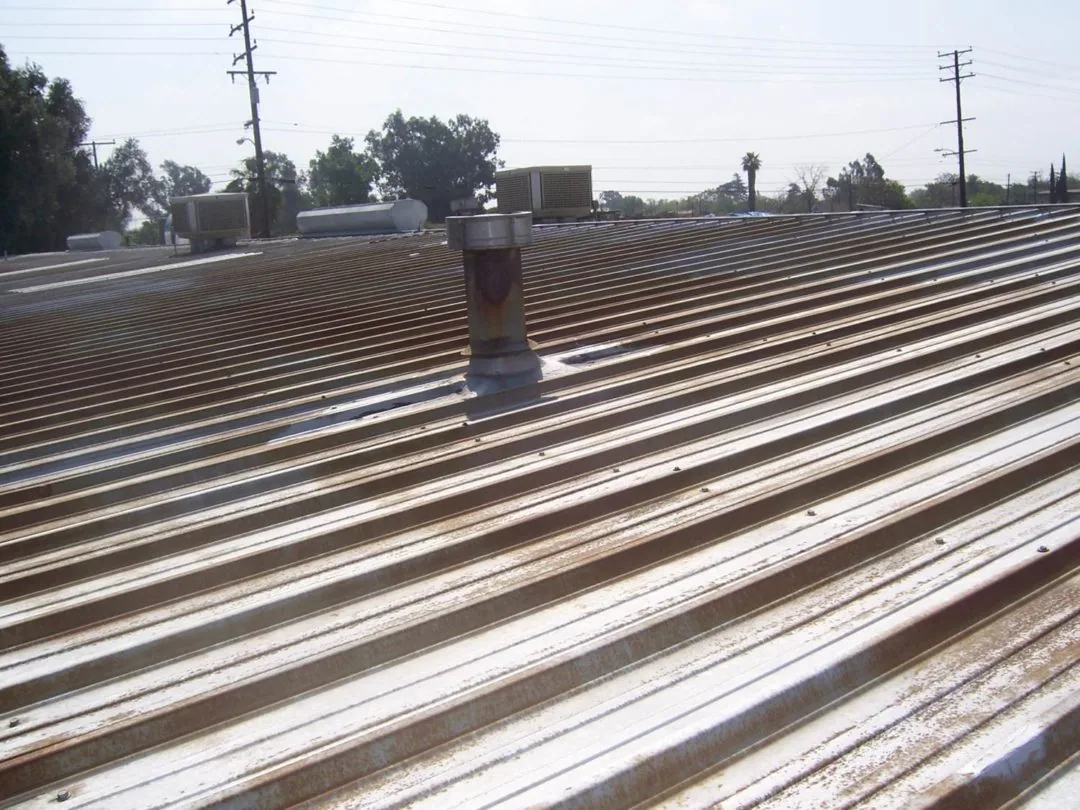
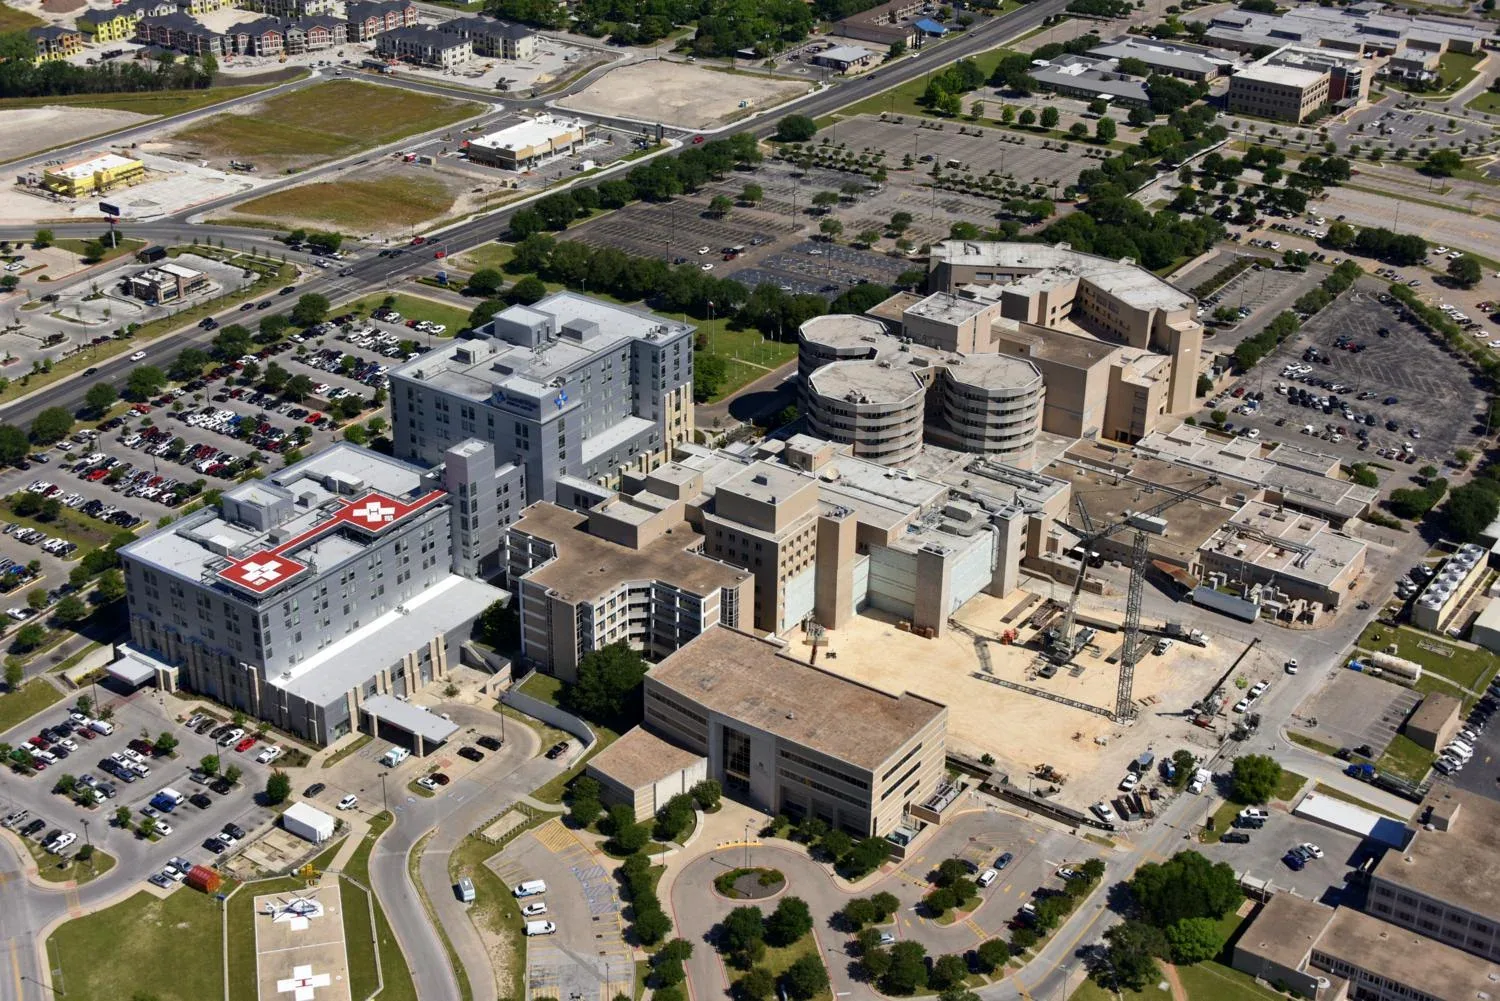
Variety, age and criticality. A campus typically has several buildings with several roof types: a tower with a mechanical penthouse, a low-slope podium, clinic wings, a central plant and parking structures. Roofs on additions meet roofs on older sections, and the joint between them is a recurring leak point. What roof sits on each campus building is something the survey records.
The scope of construction also moves. A state accessibility filing registers a vertical addition of about 98,700 square feet to a Baylor Scott & White tower in Temple, scheduled to finish in May 2028. Construction on a campus affects roof access, crane use and neighbors, and a roof plan has to coordinate with it rather than fight it. Rooftop helipads, penthouses and screened mechanical areas, wherever a campus has them, are surveyed as separate sections, since each has its own drainage, loads and access rules.
What does infection control change on a roof job?
Nearly everything about how and when. Tear-off creates dust and spores, and a hospital's infection-control risk assessment governs how work is contained, where air intakes are protected and which areas are off limits. We obtain the assessment before the dispatch window opens and build the sequence to it: small sections, negative pressure or barriers where the hospital requires them, debris containment at the roof edge and daily inspections of the ceiling below.
Noise and vibration rules apply near operating rooms, imaging suites and patient rooms. Fumes from adhesives and coatings are directed away from intakes, and torch-free methods are the default. Each day ends with a sign-off by the hospital's designee that the area is clean and sealed. Between shifts the barriers stay in place, and the foreman checks the seals at the start of each day before any new area is opened. If the hospital's air monitoring flags a change, work stops and the plan is reviewed with the infection-control team.
Where do hospital roofs fail first?
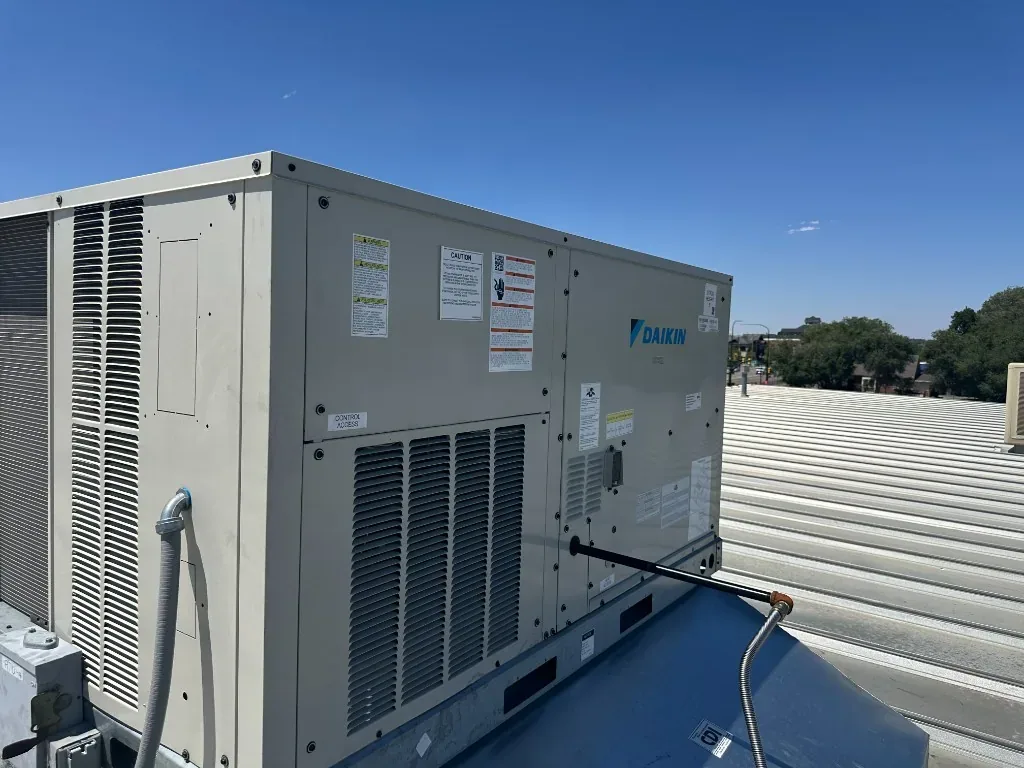
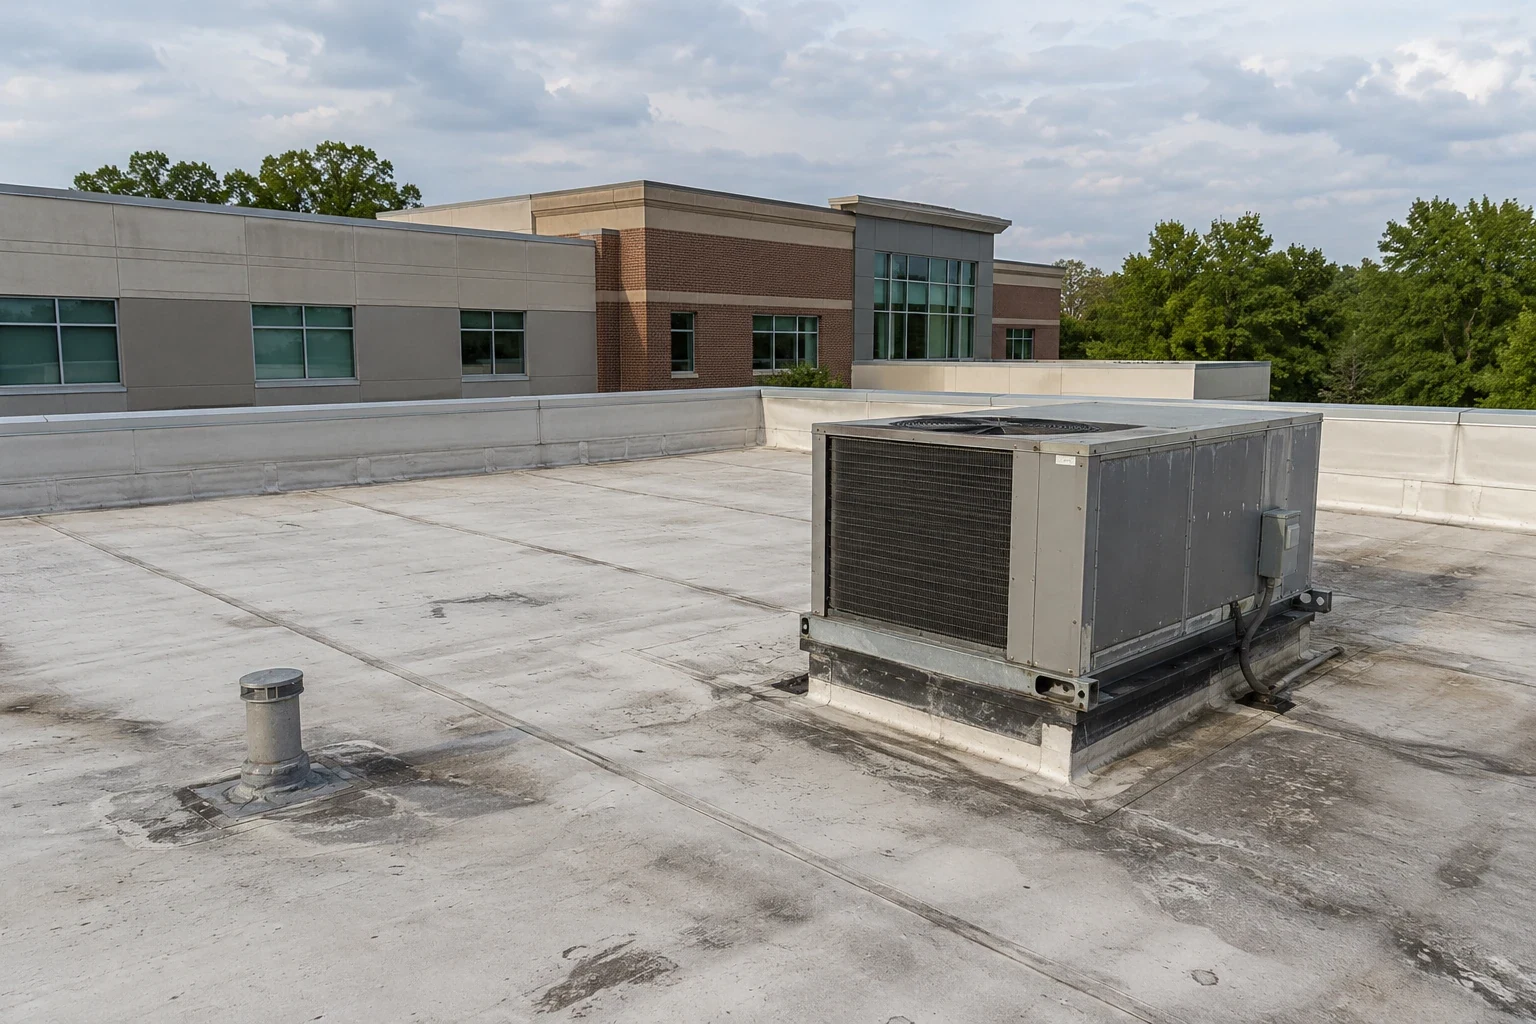
At equipment, expansion joints and transitions. Hospitals run large air handlers, exhaust systems, chillers and emergency generators, many on the roof, and each has curbs, supports and lines passing through. Expansion joints between buildings and additions open and close with temperature. Parapet walls and tall mechanical enclosures create transitions that collect water.
Summer adds load. Temple's August highs run near 95F, and temperatures clear 90F on about eighty days a year, so rooftop cooling equipment works hard and the roof beneath it ages. The intake record numbers each curb, joint and drain, photographs it and notes the room below. A curb and support failure over a patient floor is repaired first.
How is a hospital roof surveyed without disrupting care?
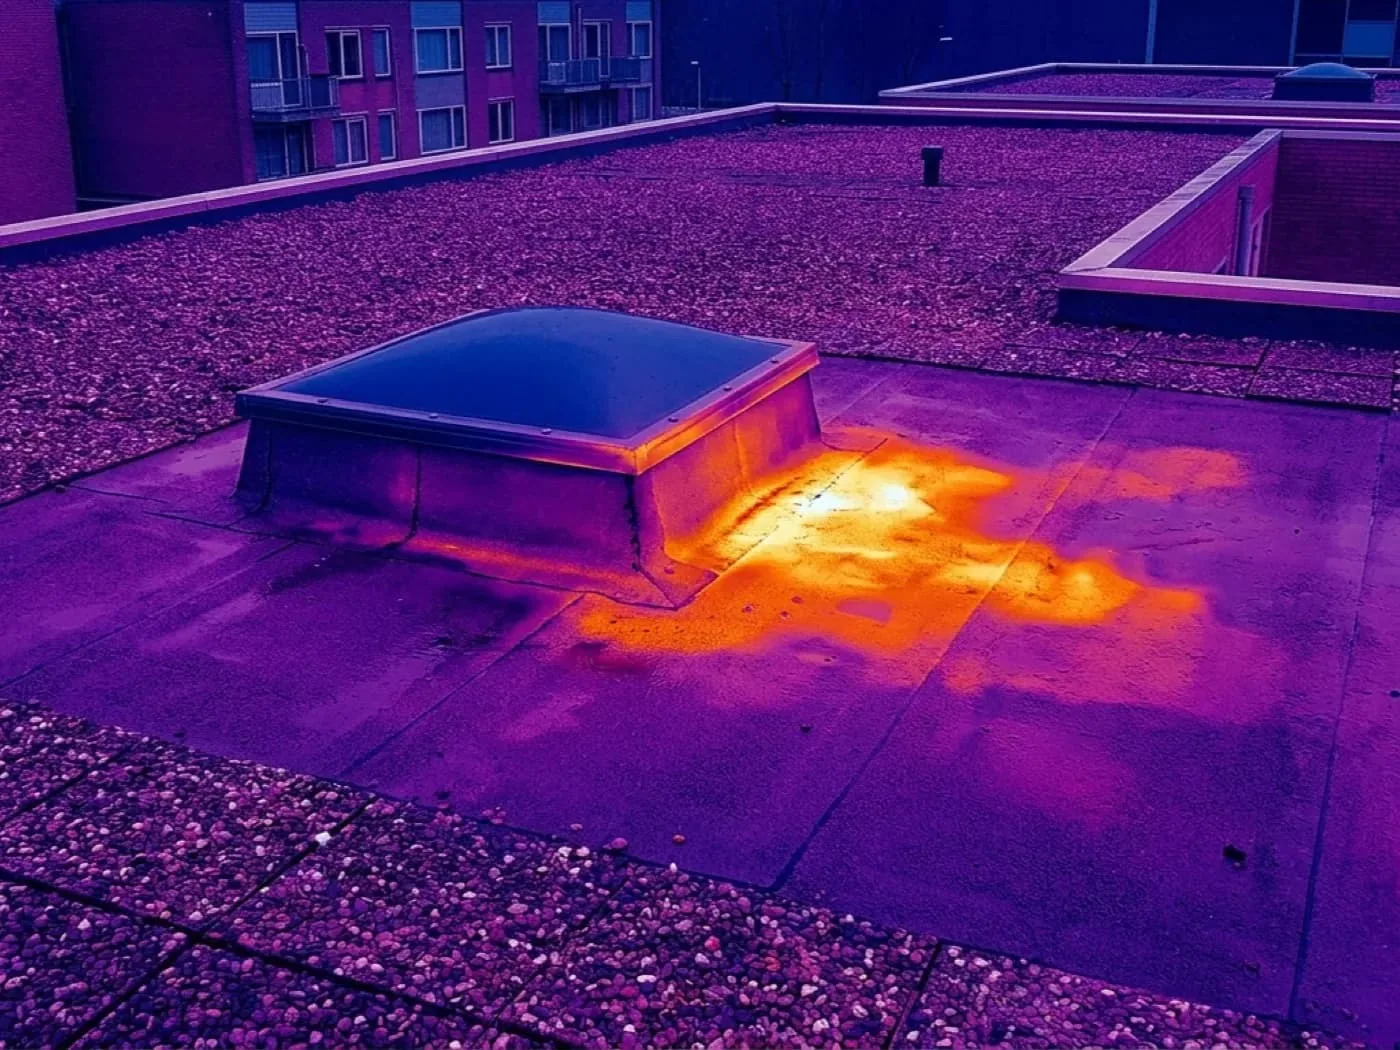
Mostly from above and outside patient areas. A drone roof inspection documents the roofs without foot traffic, an infrared moisture survey maps wet insulation, and core cuts, if approved, are patched the same day. Interior ceiling checks happen outside patient rooms, with the facilities team.
The result is a campus plan: each roof numbered, each defect photographed and each roof ranked by what lies beneath it. Roofs over surgical suites, intensive care and pharmacy rank above roofs over storage and offices. The report is written for facilities directors, infection-control staff and finance, and it supports capital requests. Where a campus has a central plant or a generator building, those roofs are surveyed first, because an outage caused by water in electrical equipment affects every other roof's priority.
How does the roof stand up to a tornado season?
The EF-2 tornado of May 22, 2024 injured 30 people and had peak winds near 120 mph, and the NWS survey also put straight-line winds at 80 to 90 mph over Temple. A hospital must remain open through such events, so roof edges, equipment screens, exhaust caps and generator enclosures are inspected on a schedule, and a pre-storm baseline photographs each. After a warning, we walk the roofs for lifted edges and displaced equipment covers, and the facilities team receives dated findings.
The make-safe step covers any opening and protects the interior. The wind damage roof repair that follows is scoped separately, so the hospital sees emergency cost and permanent cost in two documents. Generator enclosures and fuel-system vents get particular attention in the baseline, because a hospital that loses grid power depends on them while the storm is still passing.
What do government and veterans' facilities add?
The Olin E. Teague Veterans' Medical Center in Temple serves as the main campus of the veterans health system for the region and includes a full-service teaching hospital. Other services on the grounds include residential care, recovery and veterans' home units, each with its own roofs. A campus of that kind brings federal procurement and facility requirements that a private hospital does not have, and the plan follows whatever criteria the owner specifies, including the VA medical center roofing procedures for access and badging. Where federal criteria apply, documentation requirements are collected before material is ordered, and the schedule shows the approval steps beside the construction steps.
How are healthcare roofs ranked?
By patient impact first, then by condition. A roof leaking over a surgical suite ranks above a worse roof over a warehouse annex. Hospitals with outpatient clinics across the area see them together with their medical office roofs and the roofs in the Temple Medical and Education District. The report ends with the next decision and its date. Items that are not roofing, such as a failed wall joint or a plumbing leak, are listed for the facilities team and kept out of the roofing scope, so the right trade is called and the roof is not blamed for a leak that came from a pipe.
Commercial Roofing Questions
Can a hospital roof be replaced while the building stays open?
Yes, in small sections, with infection-control barriers, protected intakes and daily sign-off. Areas directly under the work may need temporary relocation, and the plan names.
Who approves the infection-control plan?
The hospital's infection-control team, under its own risk assessment. We build the sequence from the assessment and revise it if the hospital changes the rules.
Why are expansion joints a recurring leak source?
They sit between structures that move independently, and the flashing has to move with them. Heat and cold open and close the joint every day.
What happens when a leak appears over a patient floor?
The hospital decides how to handle the room, while a temporary cover goes over the opening on the roof. Once the roof is dry, the permanent repair gets its own scope.
What documentation does the facilities team receive?
A campus roof plan, numbered defects with photographs, survey results, a ranking by the area below and the log of approvals and daily sign-offs. It supports capital planning and insurance reviews.