VA Medical Center and Clinic Roofing
A ceiling on a clinical floor is wet, and the first call is not to a roofer. It is to the facility engineer and the infection-control lead, who decide what is shut, what is cleaned, and who is told. The roof is the second call, and it has to be a call that does not make the first problem worse. Temple, TX has a Department of Veterans Affairs campus that is the main campus of the Central Texas Veterans Health Care System, so this is a real planning question for facility owners and the contractors who serve them.
What does a VA campus look like from the roof?
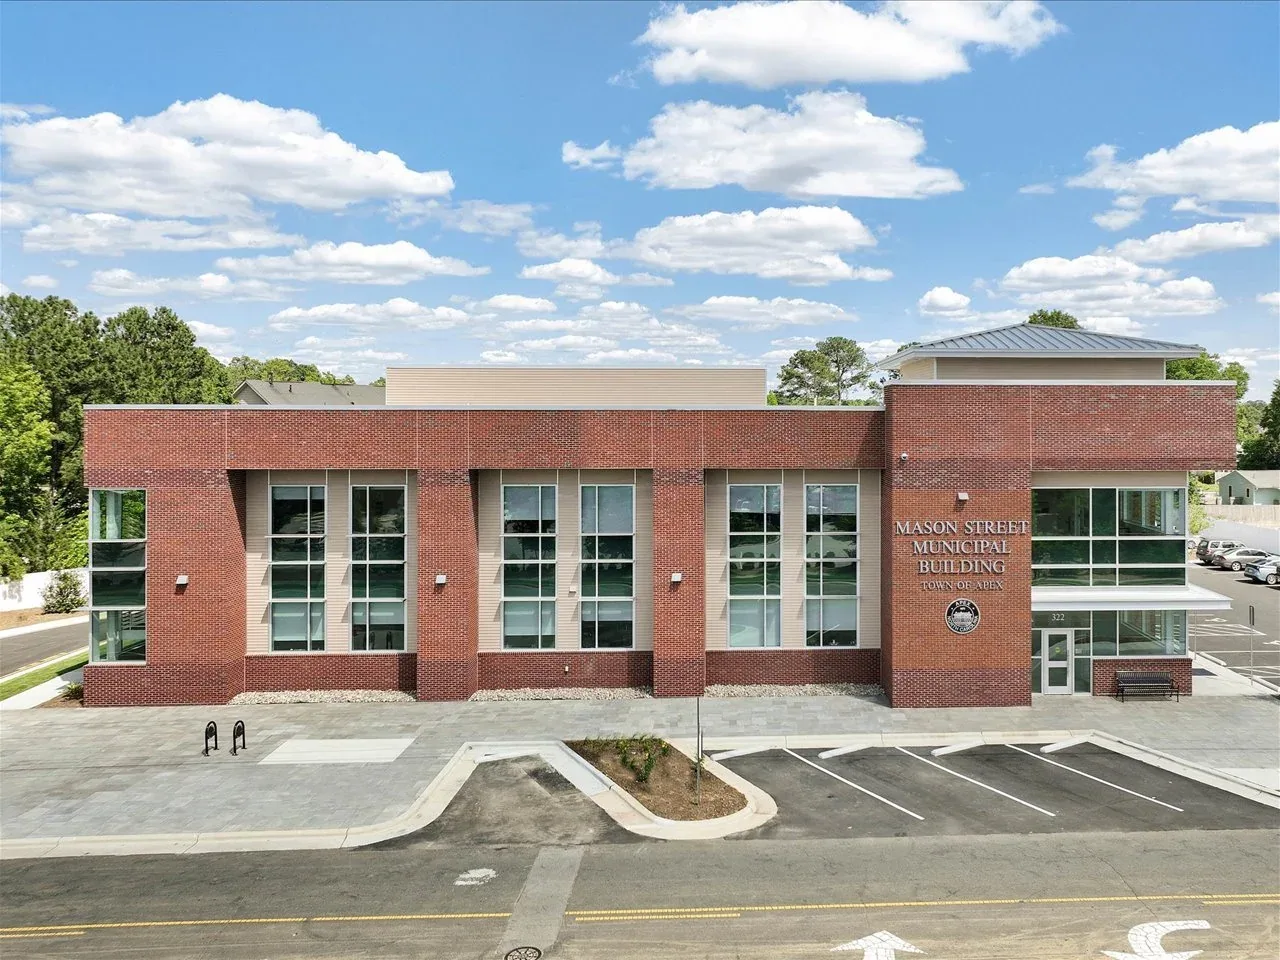
Temple's VA campus has a domiciliary and a community living center beside the full-service teaching hospital, along with a trauma recovery unit, a state veterans home, and a research institute. The health care system employs about 3,500 people in the area. Those facts describe a campus with several building types: acute care, residential care, long-term living, and research space. Each has its own roof conditions and its own tolerance for interruption.
For a roofer, the lesson is that a campus is a set of roofs, not one. The first deliverable is a section-by-section survey with a rating scale that works across hospital, residential, and office buildings. Planning starts from the building types and their tolerance for interruption, and the roof facts are then recorded one building at a time.
What fails first on a medical campus roof?
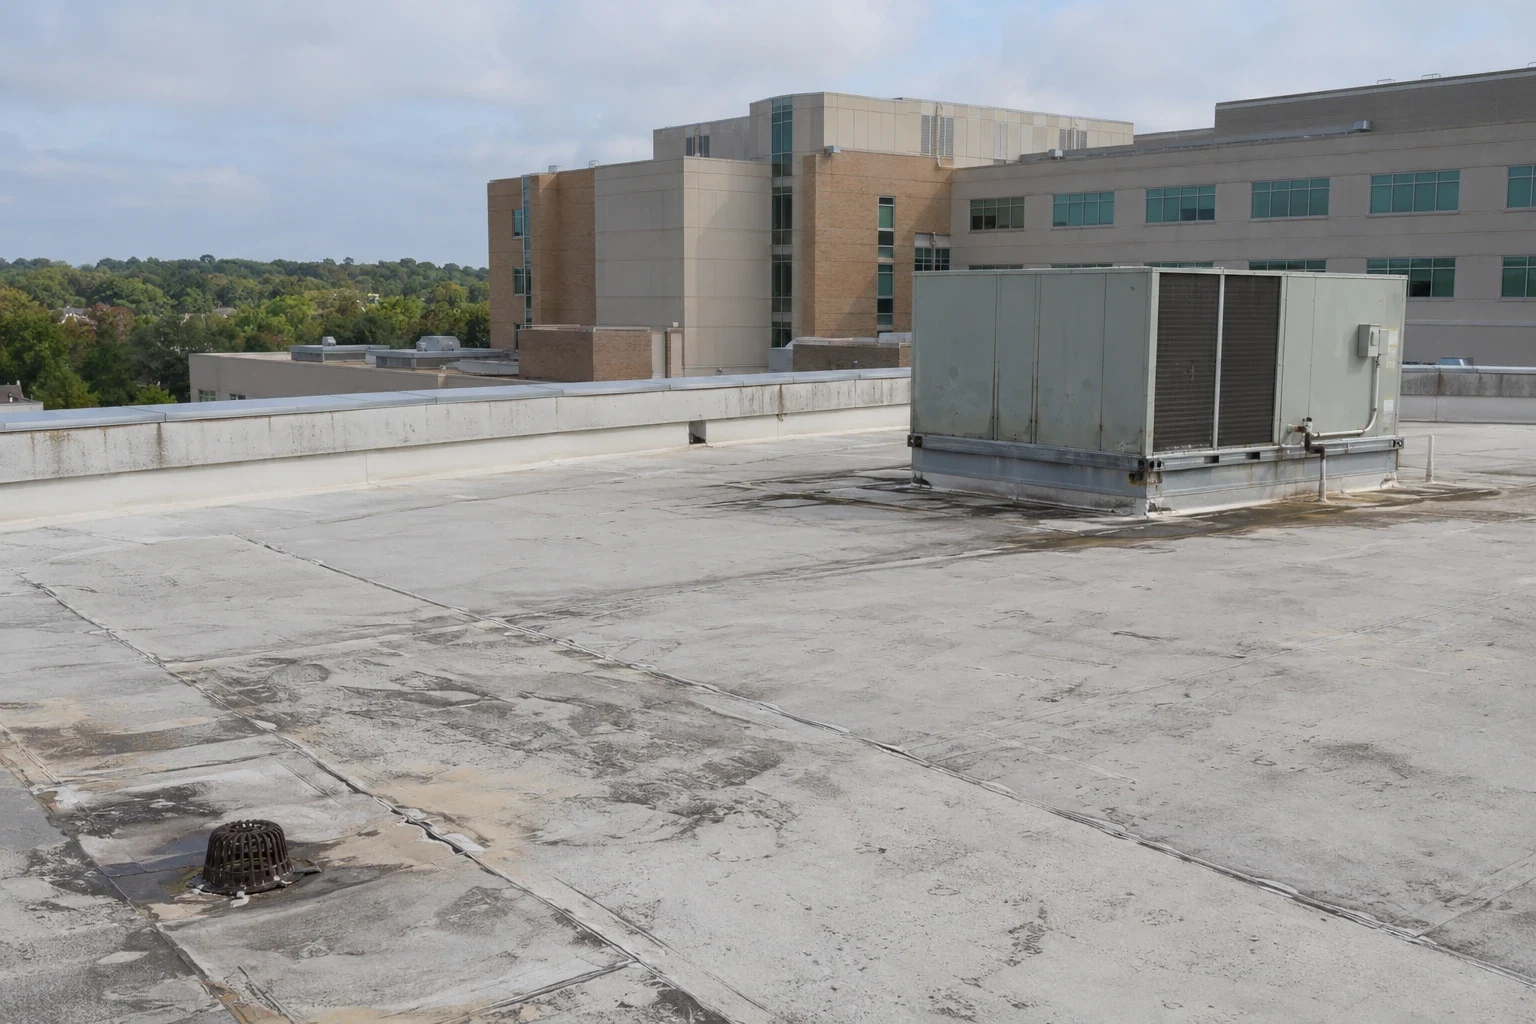
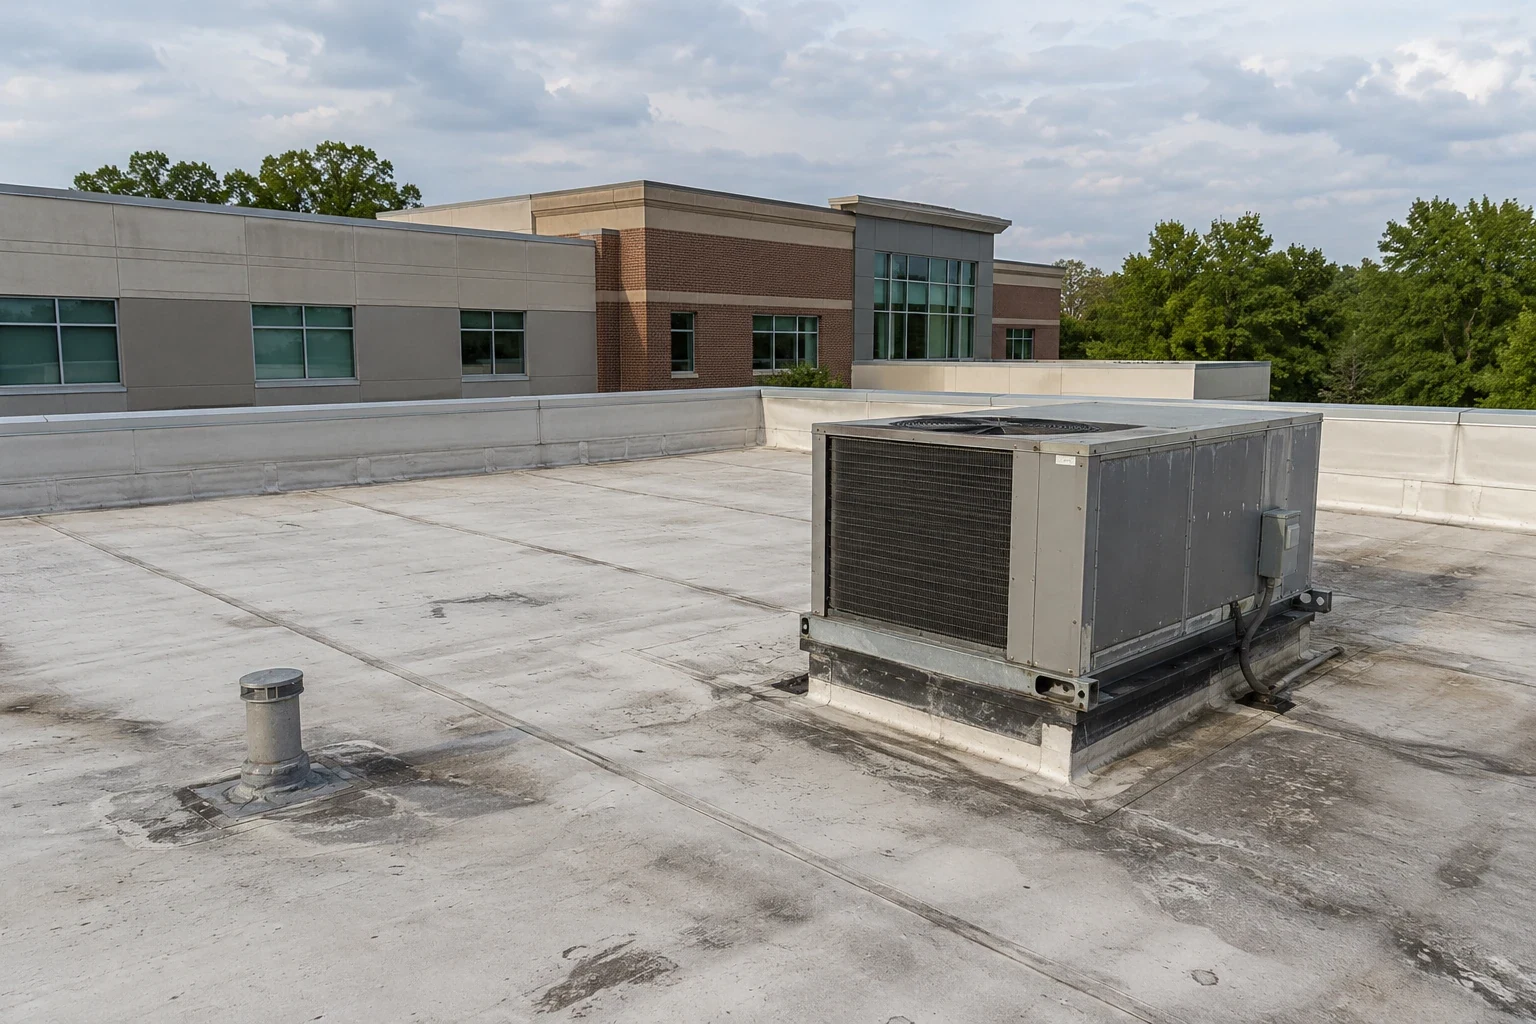
Flashings, drains, and rooftop equipment connections. Hospital and clinic roofs carry air handlers, exhaust fans, chillers, generators, and the piping and conduit that serve them. Each penetrates the membrane. Tie-ins between old and new wings add transitions where water finds its way in. Drains over finished interiors are especially important, since a blockage floods a section fast.
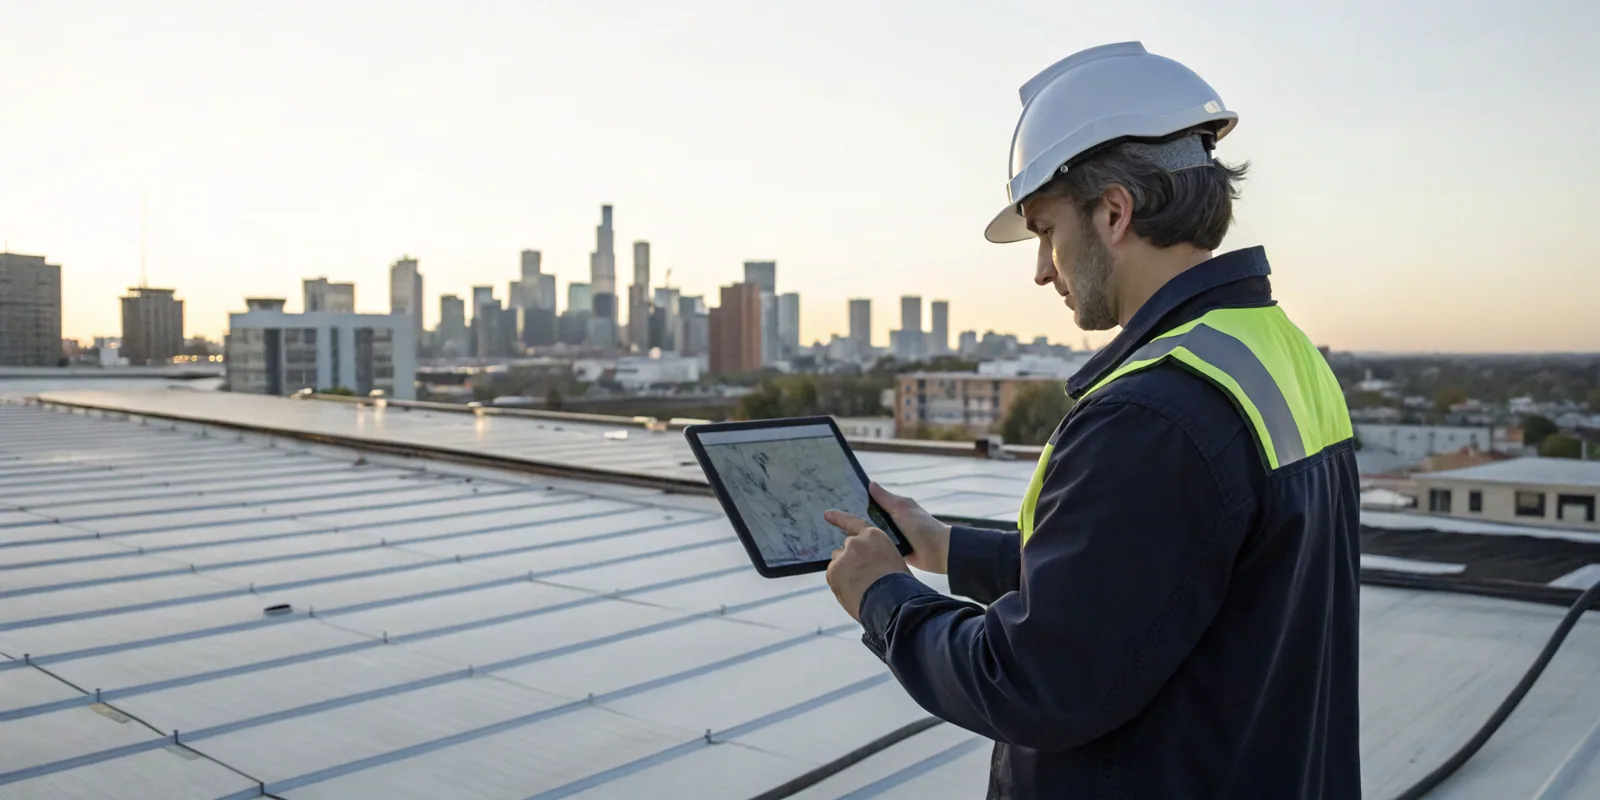
Each roof section is walked separately and logged under its building number. The checklist covers seam and flashing photographs, sealant probes, a drain count, and condensate line traces. Cooling equipment works hardest in the same months that August highs near 95F and some 80 days past 90F wear the roof, so the walks bracket the hot season.
What is the make-safe step over a clinical area?
Roof crews stay on the roof and out of the building. A temporary dry-in or sealed patch stops the water, and facility staff manage the interior under their own infection-control rules. Before the cover goes on, the opening is photographed, and the building, room and materials are logged. The facility engineer receives the intake record.
A holding repair is tagged temporary in the file with its date and scope. Access follows the campus rules: check-in, escort where required, badge or pass, and approval of each day's start by the facility manager. The survey comes first, then the permanent scope, and the owner makes that call. Emergency stabilization and the permanent decision stay separate in the file.
How are wet roofs found over finished clinical spaces?
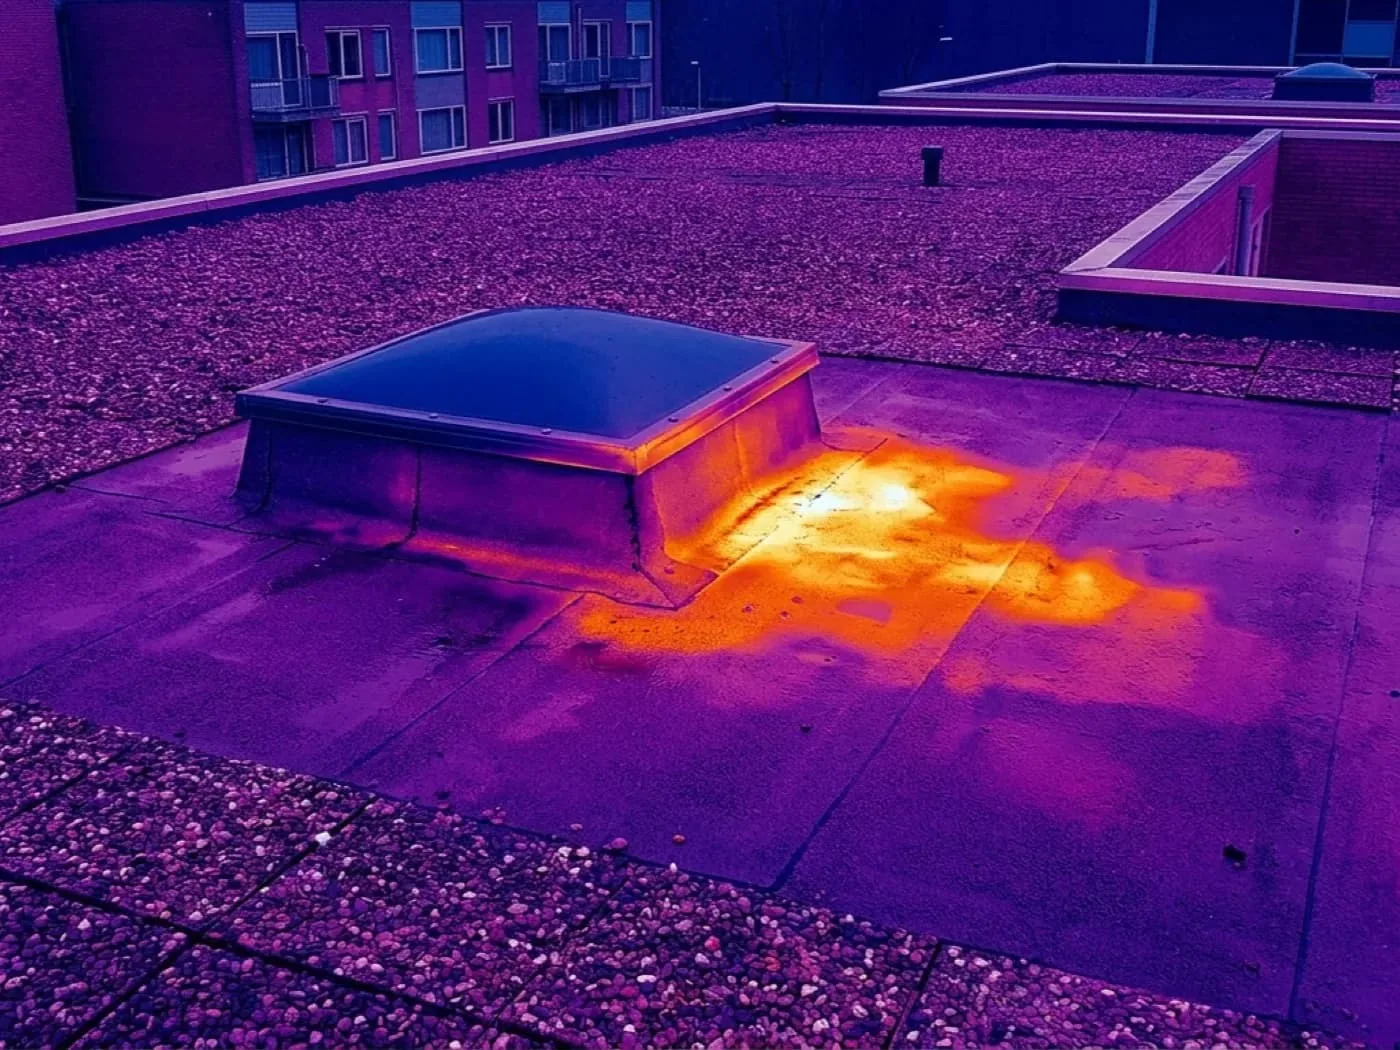
The infrared moisture survey is run from the roof on a clear evening, so patients and staff are undisturbed. Core cuts verify the scan and expose the layers of earlier roofs. The moisture map marks wet and dry insulation. For a medical building the early catch matters, because moisture that reaches a ceiling can raise air quality and infection-control concerns that the facility must manage.
The map is dated and filed with the building and room numbers. A later survey shows whether a repair held. A small wet patch is cut out and rebuilt with matching insulation; wet insulation across a wide area calls for a bigger scope. The ranking across buildings feeds a capital plan, and a roof condition report collects the photographs and maps in one document.
How does reroofing work over occupied care spaces?
The approach is the one used for any hospital roof: phased sections, barriers, dust control, restricted access, and written plans. Sections are opened and closed within the same day. Noisy tasks such as tear-off and fastening are scheduled with the clinical staff, and air intakes near work areas are shielded or shut by agreement. Rooftop equipment shutdowns are planned in advance and kept short.
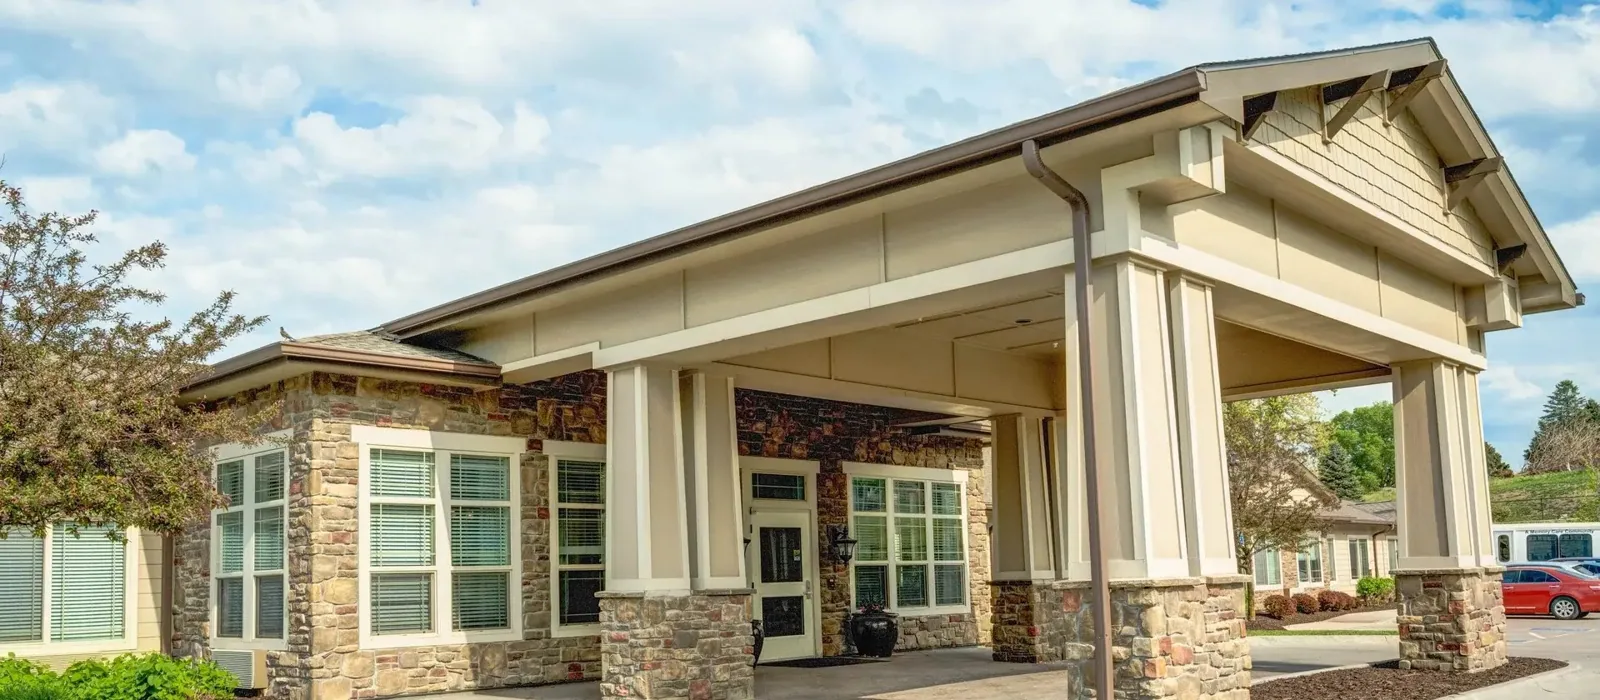
Residential-care buildings such as a community living center follow the quiet-hours rules of senior living roofing. Outpatient clinics resemble medical office roofing. Each plan lists the facility contact, work windows, staging area and material route, and it is signed before the first day on the roof. Temple sits directly on Interstate 35, and Loop 363 encircles the city, so delivery routes to a campus are planned around those roads and the hours of campus traffic.
Whatever the building, the facility engineer signs the phasing plan, and the daily closeout sheet goes back to that same person before the crew leaves the campus.
What do the Unified Facilities Criteria change?
Roofing for a federal owner follows the Unified Facilities Criteria, plus the contract's own specification and any agency rules. Those documents fix the design basis for wind uplift, insulation, drainage and attachment, and they route submittals and test records through a formal review.
A VA project therefore needs core logs, moisture maps, pull-test results and dated photographs delivered in the form the government's quality representative reviews. Our roof records, built from a sketch, photographs, a drain log and a moisture map, are organized for that review. A public agency or a healthcare system owner can use the same file to defend a capital request. Private work inside the city goes through the Temple Building Department under the International Building Code, while federal work follows federal criteria.
What does the 2024 storm record mean for a campus?
Peak winds of an EF-2 tornado near 120 mph struck Temple on May 22, 2024, and it left damage at restaurants, shops, banks, and strip malls, according to the National Weather Service. A weaker EF-1 tornado started near Little River-Academy that evening, and the straight-line winds over Temple were put at 80 to 90 mph. None of it says anything about a particular building on a campus.
A campus with continuous operations needs an edge and equipment review before storm season and a plan for the hours after weather. Coping, fascia, rooftop equipment covers, and generator exhausts are checked for loose fasteners. After a storm, earlier photographs are laid beside new ones to show what shifted. The Temple medical and education district, next to downtown, spans something like 2,000 to 2,240 acres, so a campus there and one elsewhere in Temple can be compared on one sheet.
Commercial Roofing Questions
Who decides what happens inside during a roof leak?
The facility engineer and the infection-control lead. We tell them where the opening is and how well it is covered. The interior response stays with them, and the roof crew stays on the roof.
Can roof work happen without shutting clinical areas?
Usually, with phasing. Sections are opened and closed the same day, air intakes are shielded, and noisy work is scheduled with clinical staff. Rooftop equipment shutdowns are planned in advance and kept short.
What does a government quality representative expect?
Submittals, core logs, moisture maps, test results, daily records, and dated photographs, filed by building so the reviewer can trace a roof from survey through closeout.
How are many buildings ranked?
Every roof is graded on membrane, seams, flashings, drains and moisture, then placed in a fix-now, watch or replace-soon group. The grading feeds a capital plan and helps the owner defend the order.
Why separate emergency repair from permanent scope?
They follow different approval paths. The emergency step stops damage and is documented as temporary. The permanent scope is bid on measured quantities. Keeping them apart avoids paying rush rates for work that can wait.