Medical Office Roofing
A drip in an exam room is the failure that closes the room, and the first decision is the clinic manager's: cancel the afternoon or move the patients. Medical offices and clinics run on appointment books, infection-control rules and equipment that does not like water, so a roof defect becomes a scheduling problem within the hour. In Temple, TX, where healthcare campuses lead the city's building stock, roofers who work on clinics learn to ask about patients and procedures before they ask about membranes.
Our triage call follows that order. The area is protected first, the failure is recorded next and the permanent scope is set against the clinic calendar and the building's rules.
What fails first on a clinic roof?
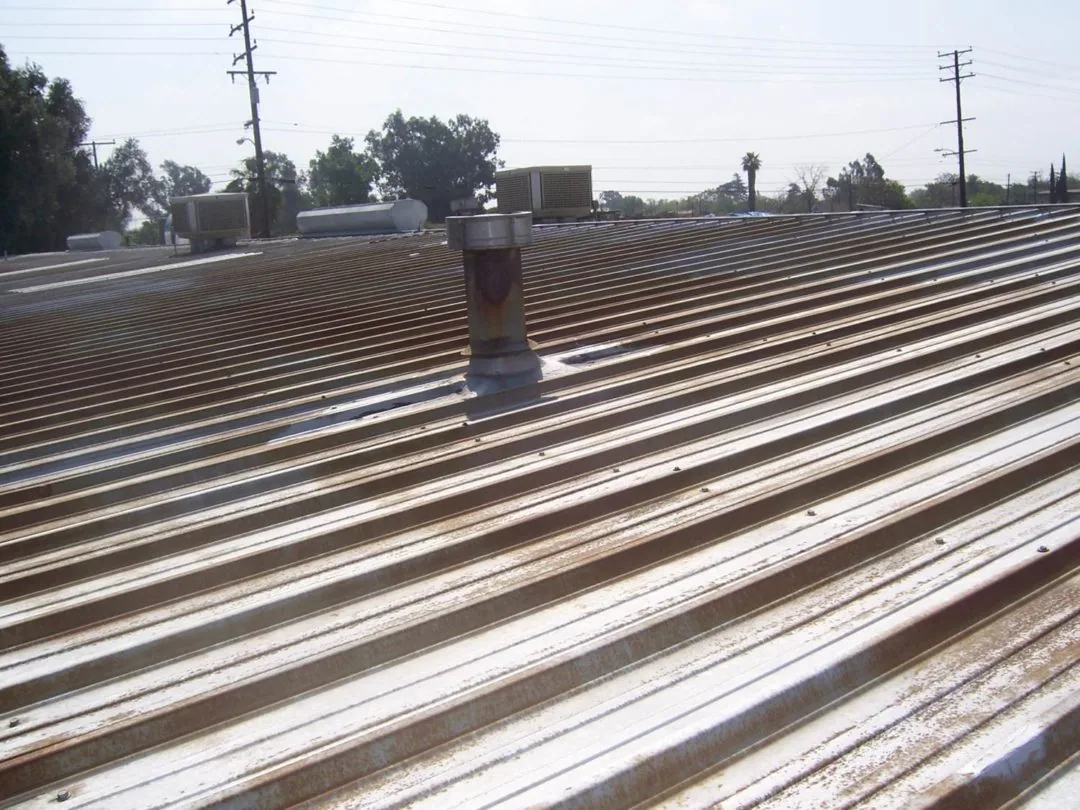
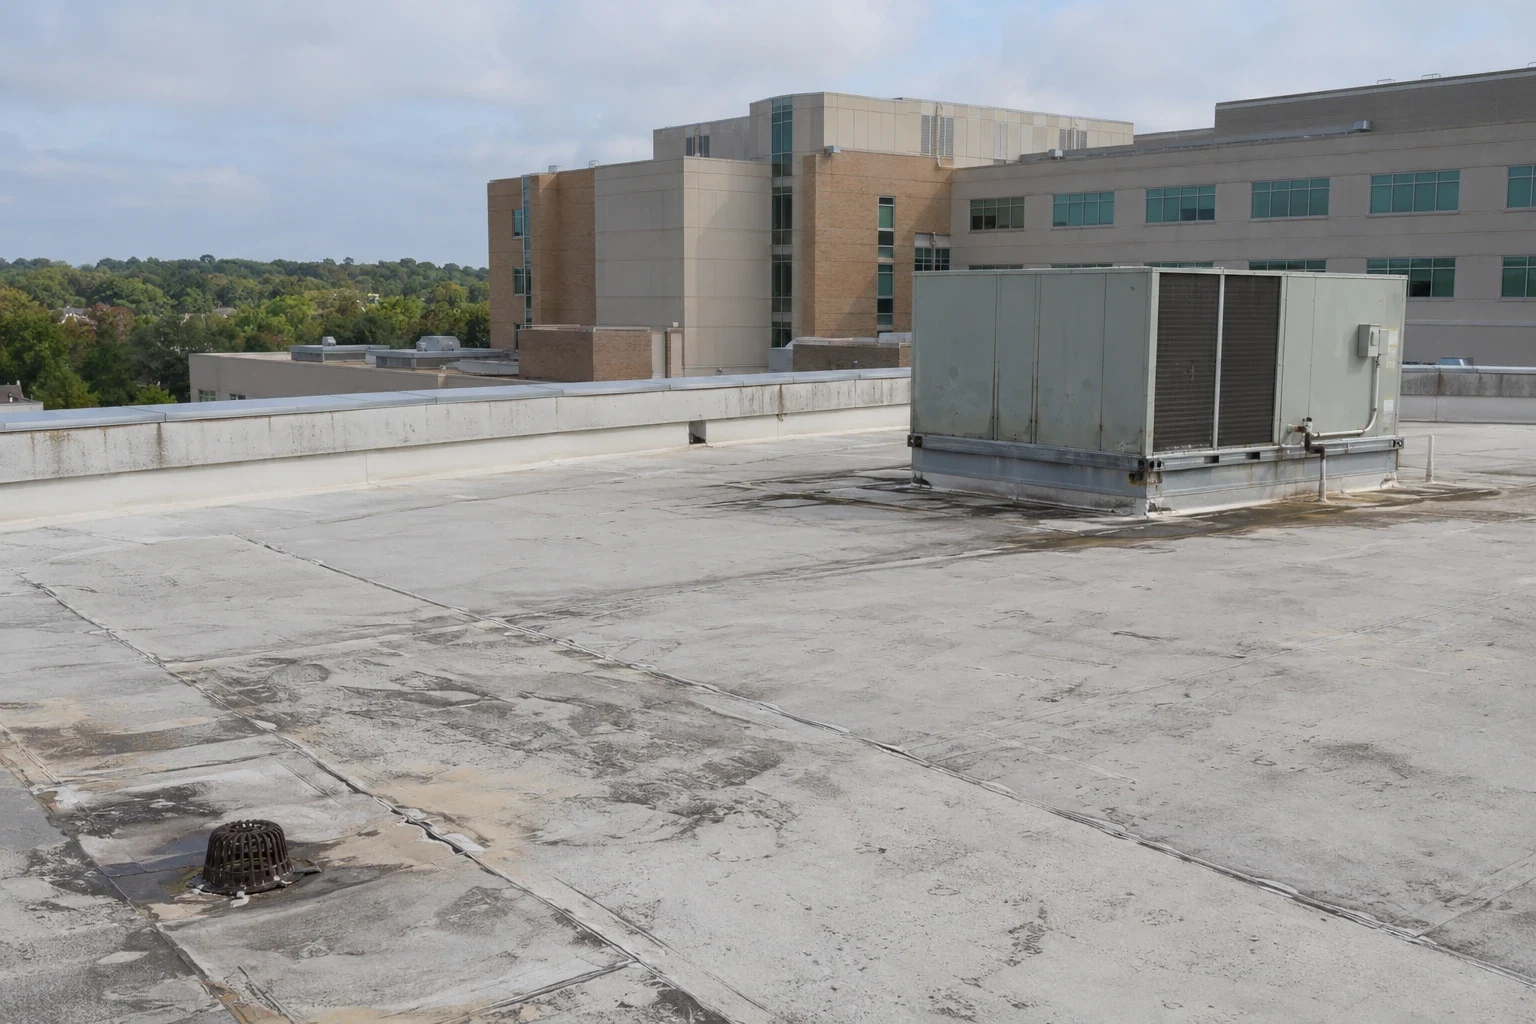
Rooftop units, exhaust and drains. Medical offices need a lot of air handling, with dedicated exhaust for procedure rooms, labs and sterile areas, and each unit and fan sits on a curb with refrigerant lines and conduit passing through the roof. Those curbs work loose over the years. Drains on small, low-slope roofs clog with debris and let water pond against walls.
Penetrations for medical gas vents, plumbing stacks and lab exhaust add details that few other building types have. The intake record numbers each one on the plan, photographs it and notes the room beneath. When a stain appears in an exam room, the record identifies the likely source above it, and the repair starts there. Roof hatches and access ladders are checked as well, since a hatch that no longer seals is both a leak path and a safety hazard for the maintenance staff who use it.
What does patient-safe roof work require?
Noise limits, dust and fume control, infection-control coordination and protected pathways. The clinic sets the rules, and we write them into the plan before the crew mobilizes. Noisy steps move to hours when procedures are not under way. Adhesive and coating fumes are kept away from air intakes by sequence and by covering or shutting them down. Debris is contained at the roof edge, and chutes stay away from entrances and ambulance routes.
Interior protection goes up over open sections, and the facility team inspects the ceiling below before and after each shift. A medical office with a pharmacy, lab or imaging suite adds specific no-go zones and shutdown windows. These are marked on the roof plan and discussed with the building engineer before any work starts. Crew members wear identification, follow the building's visitor routes and keep out of corridors that patients use. A named person on the clinic's side signs for the start and end of each day's work, and the record keeps the signatures.
How do Temple's medical campuses shape the work?
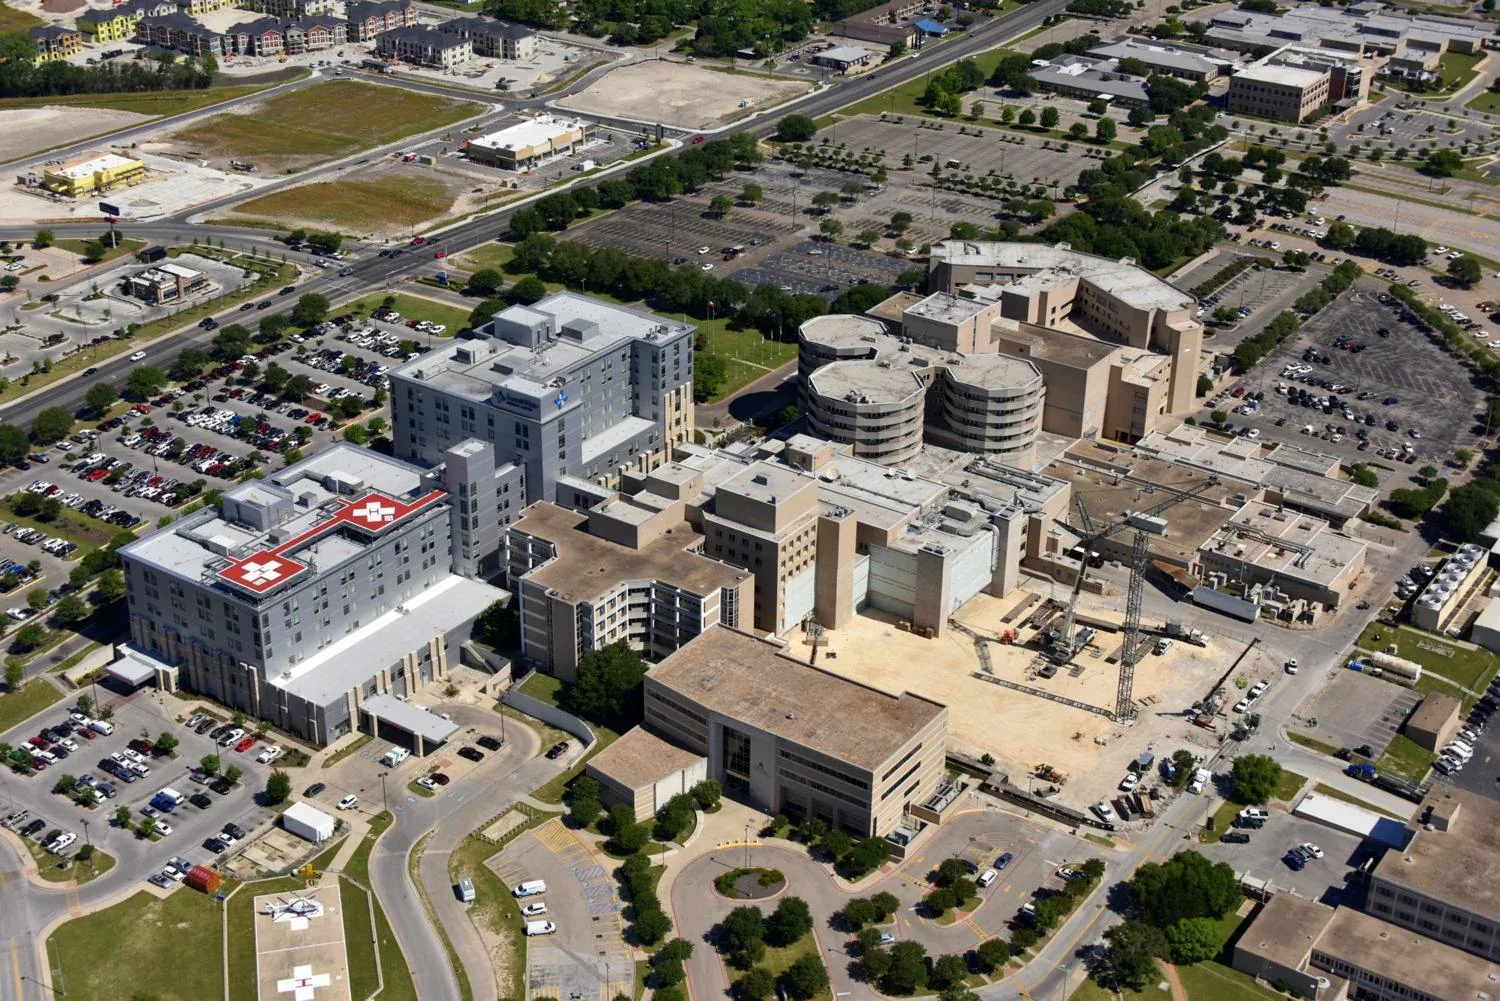
The Temple Medical and Educational District sits next to downtown and runs to roughly 2,000 or 2,240 acres, depending on who describes it. Its principal institutions include Temple College, the Central Texas Veterans Health Care System Temple campus, the Scott & White main campus and Temple ISD's Travis Science Academy. The Temple Health and Bioscience District operates a 5,000-square-foot building in the district with four office and lab suites. Medical offices there and elsewhere in the Temple Medical and Education District work next to large campuses that set their own access and parking rules.
That can mean shared roads, shared parking and sometimes shared utilities. We coordinate crane picks, deliveries and noisy work with neighbors, and the plan names who gives approval at each hold point. The plan reflects the access rules the owner gives us, and any neighbor's rules that affect the work. Medical offices outside the district, along Interstate 35 or Loop 363, get the same plan with the access rules of their own parcels.
How do we find the source of a clinic leak?
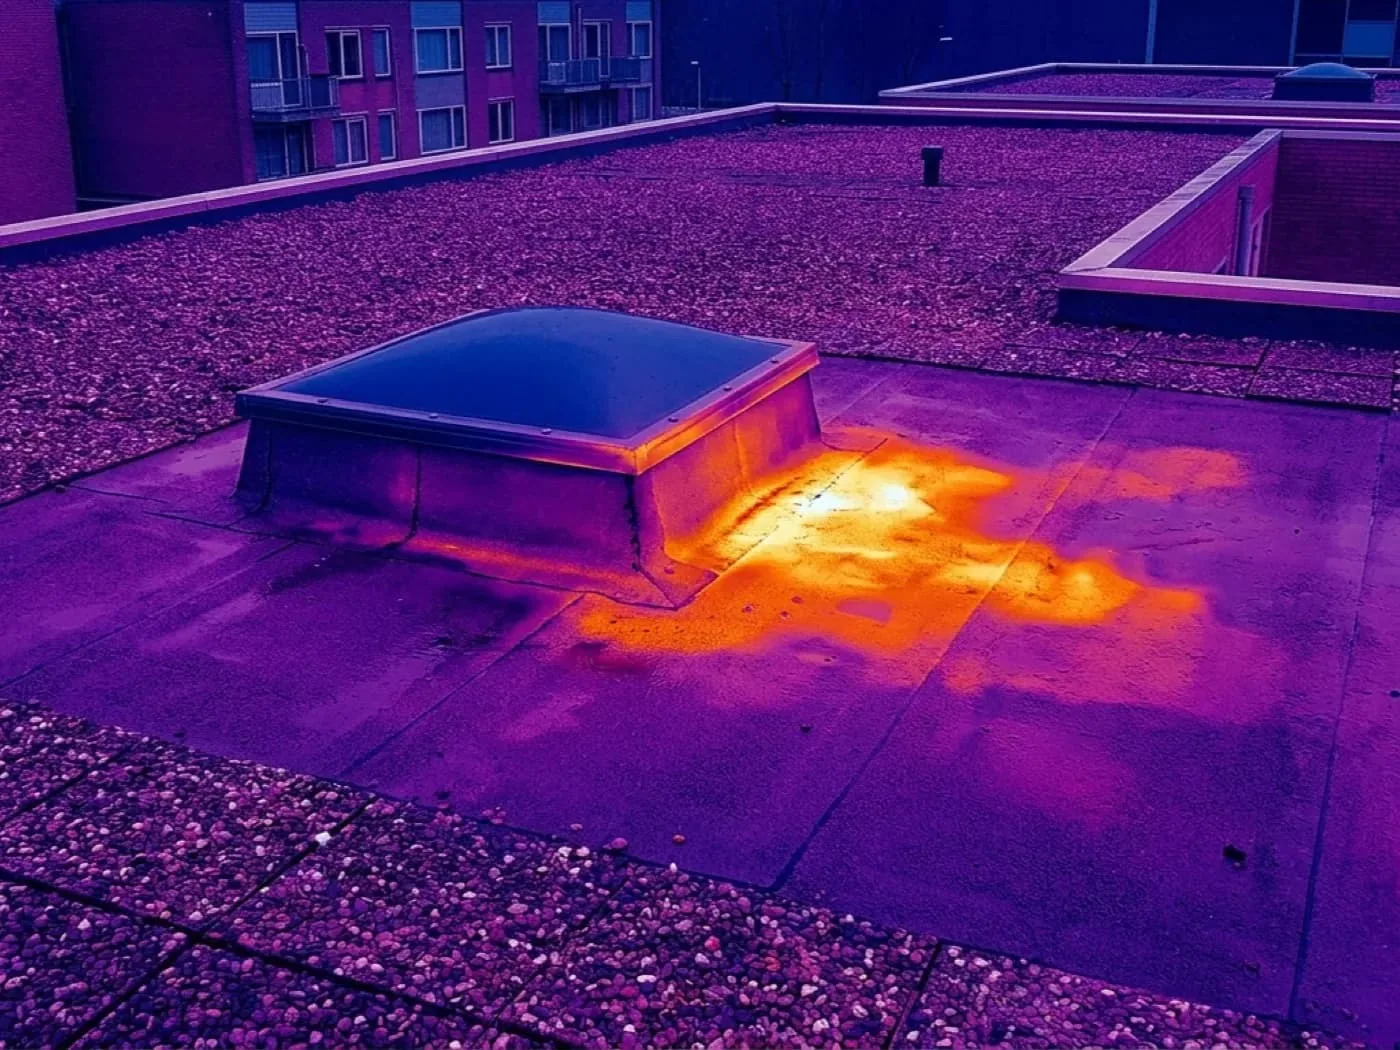
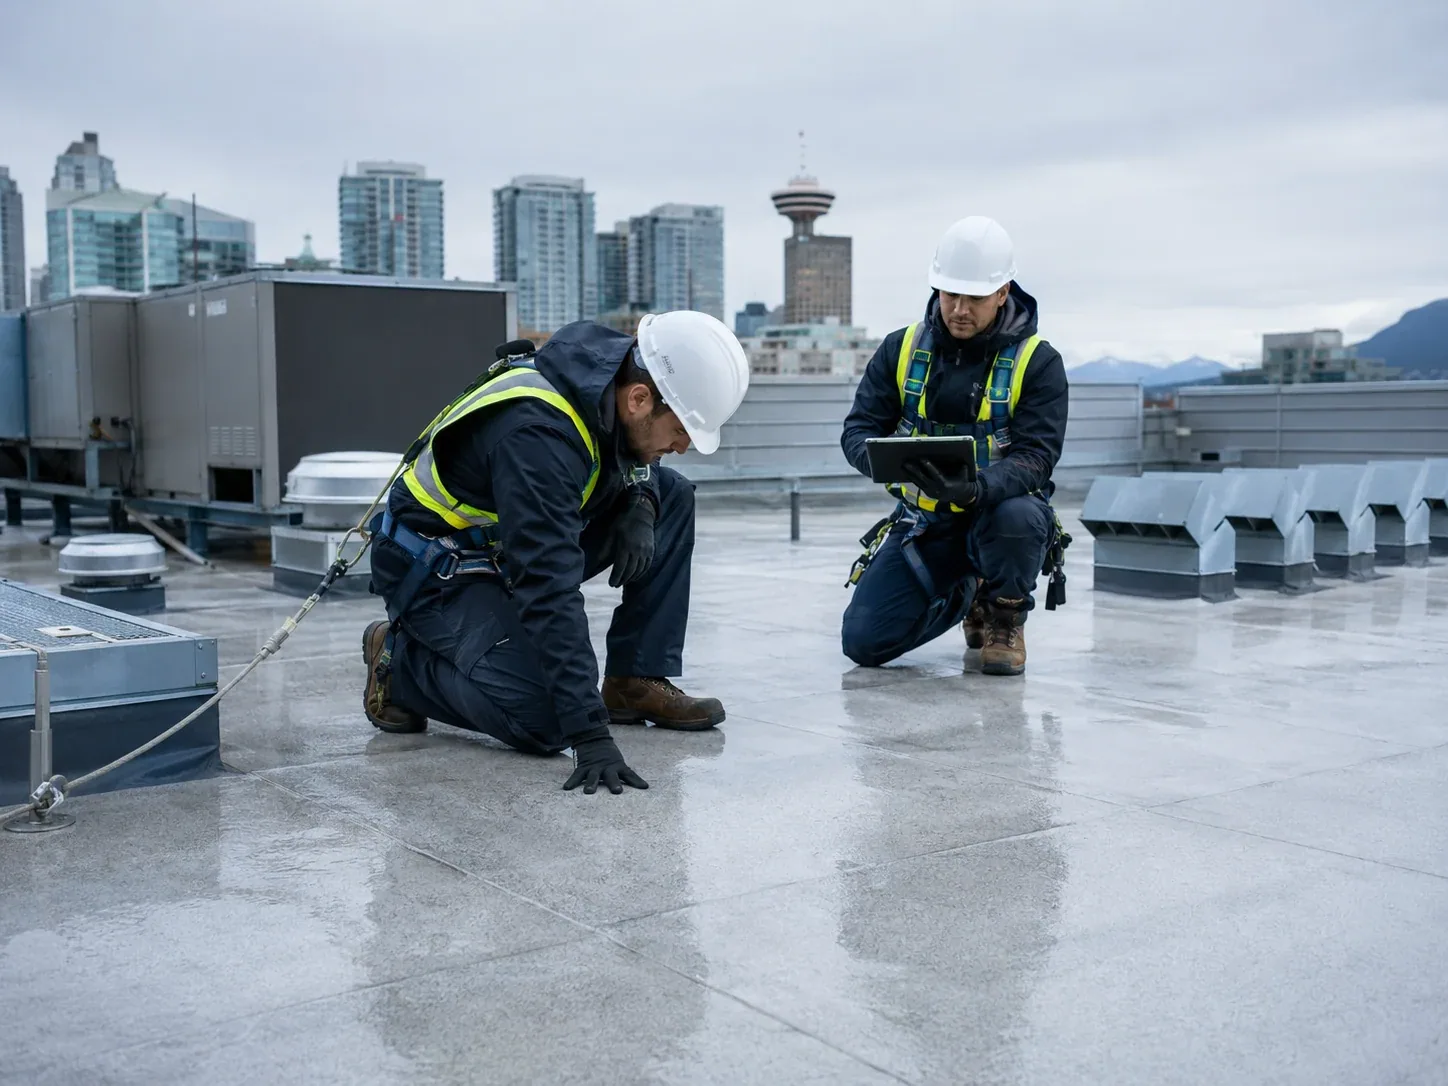
By surveying from above and checking from below. An infrared moisture survey with core cuts maps wet insulation, and a commercial roof inspection logs the defects. Ceiling photographs and moisture readings at the deck line, taken with permission and outside patient areas, tie the interior stains to roof locations.
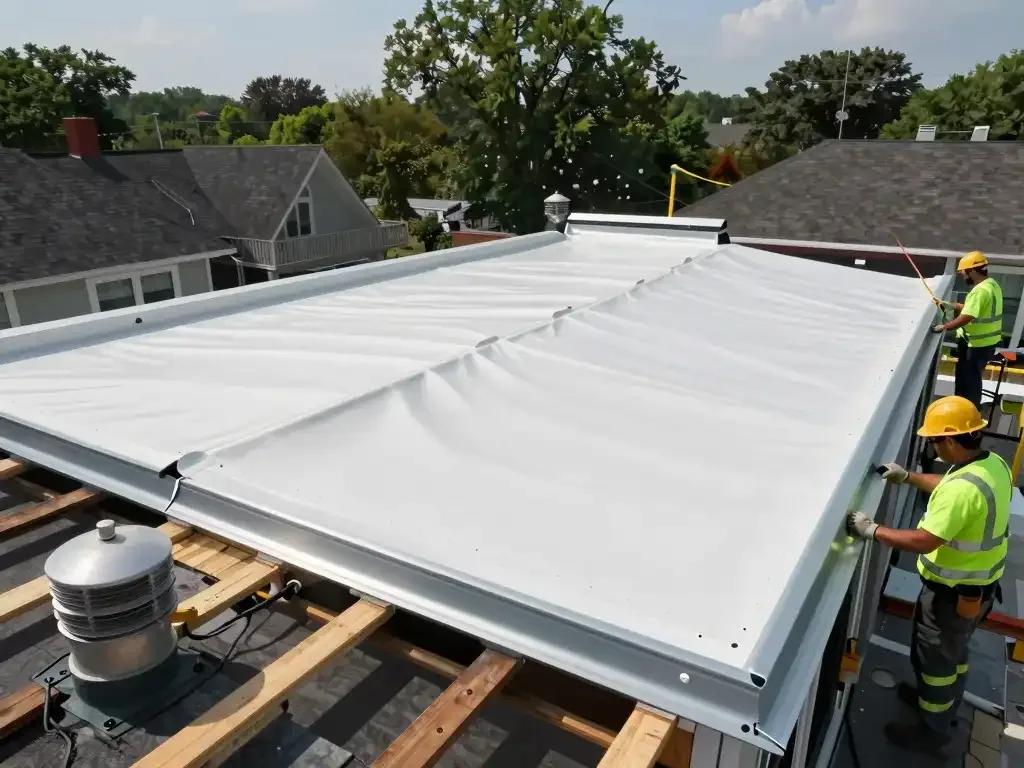
If the survey shows isolated wet insulation, the plan cuts it out and patches in matching board. If wetness is widespread, a commercial roof replacement may be the answer, phased in small sections so that each is closed the same day. The survey report separates findings the roof crew can fix from findings that belong to plumbing or HVAC, such as a condensate line or a failed chilled-water joint, so the right trade is called for each.
What does a wind event mean for a clinic roof?
On May 22, 2024 an EF-2 tornado hit Temple, and a weaker EF-1 tornado formed near Little River-Academy as the evening went on, with strong straight-line winds across the city. Edge metal, rooftop screens and exhaust caps are the first things a gust moves. After such an event we walk the roof for displaced equipment covers, lifted edges and torn flashing, and a clinic with exhaust discharge gets its hoods and caps checked as well.
The make-safe step covers the opening and protects the interior; the permanent wind damage roof repair follows, scoped from dated photographs. Rooftop exhaust from labs and procedure rooms is not shut off for roof work without the clinic's approval, so caps and hoods are secured in place and checked, not removed.
What does a holding repair buy a clinic?
A defined period of dry exam rooms. Typical examples are a curb reflashed, a boot replaced or a drain corrected, done in a few hours at a time the clinic chooses. The record states the review date and what would end the repair. The asset manager receives the cost of a permanent fix beside it, so the choice is clear. The work usually falls before opening or after the last patient, and a photograph of the finished detail goes into the file the same day. If a procedure room is the one leaking, the repair is scheduled for the earliest hour that room is empty.
How are medical office roofs ranked?
By patient impact first, then by condition. A leak over an exam room or lab ranks above a worse roof over storage. The ranking lists a clinic beside a hospital roof and an office building roof in the same portfolio, and it ends with the next decision and its date. For groups with several clinics, the ranking is shared with the practice administrator in a one-page form that lists the location, the finding, the room below and the date by which the decision should be made.
Commercial Roofing Questions
Can a clinic stay open during roof work?
Often, with sections, quiet hours and interior protection. Some procedure areas may need to close during specific steps, and the plan names.
How are fumes kept out of exam rooms?
By choosing materials and application methods that limit odor, covering or shutting air intakes and timing the work. The building engineer confirms the controls before the crew starts.
What happens if a leak appears in a sterile or lab space?
The area is protected, the facility team decides what to do with the room and a temporary cover goes on the roof first. The permanent repair is scheduled around the clinic's rules.
Why do rooftop units cause so many leaks?
Every unit has a curb, lines and conduit passing through the roof. Service visits and weather work the flashing loose, and the leak shows up in the room below.
What records does the owner receive?
A roof plan with numbered defects and photographs, survey results, a repair list ranked by the room below and the log of approvals. It supports capital planning and insurance reviews.