Military Installation Roofing
Who has to approve the crew before it reaches the roof? On a military installation, that question comes before any technical one. A barracks, a maintenance bay, or a headquarters building may have a leak that is easy to diagnose and slow to reach, because the work depends on gate access, escorts, background checks, and the training calendar of the people inside. Central Texas has a large installation in Fort Hood, a U.S. Army post near Killeen roughly 25 to 30 miles west of Temple, and the Department of Veterans Affairs runs a major medical campus inside Temple itself. Roofing work on installations like these follows a pattern that facility managers and prime contractors will recognize.
What kinds of buildings does an installation roof?
Fort Hood covers about 332 square miles, with a main cantonment, West Fort Hood, and North Fort Hood areas. The post is home to III Armored Corps headquarters and the 1st Cavalry Division, and it was built with billeting for thousands of officers and enlisted personnel. A post with billeting, a medical center, and two airfields has barracks, clinical buildings, and airfield structures among its roofs, each with its own system.
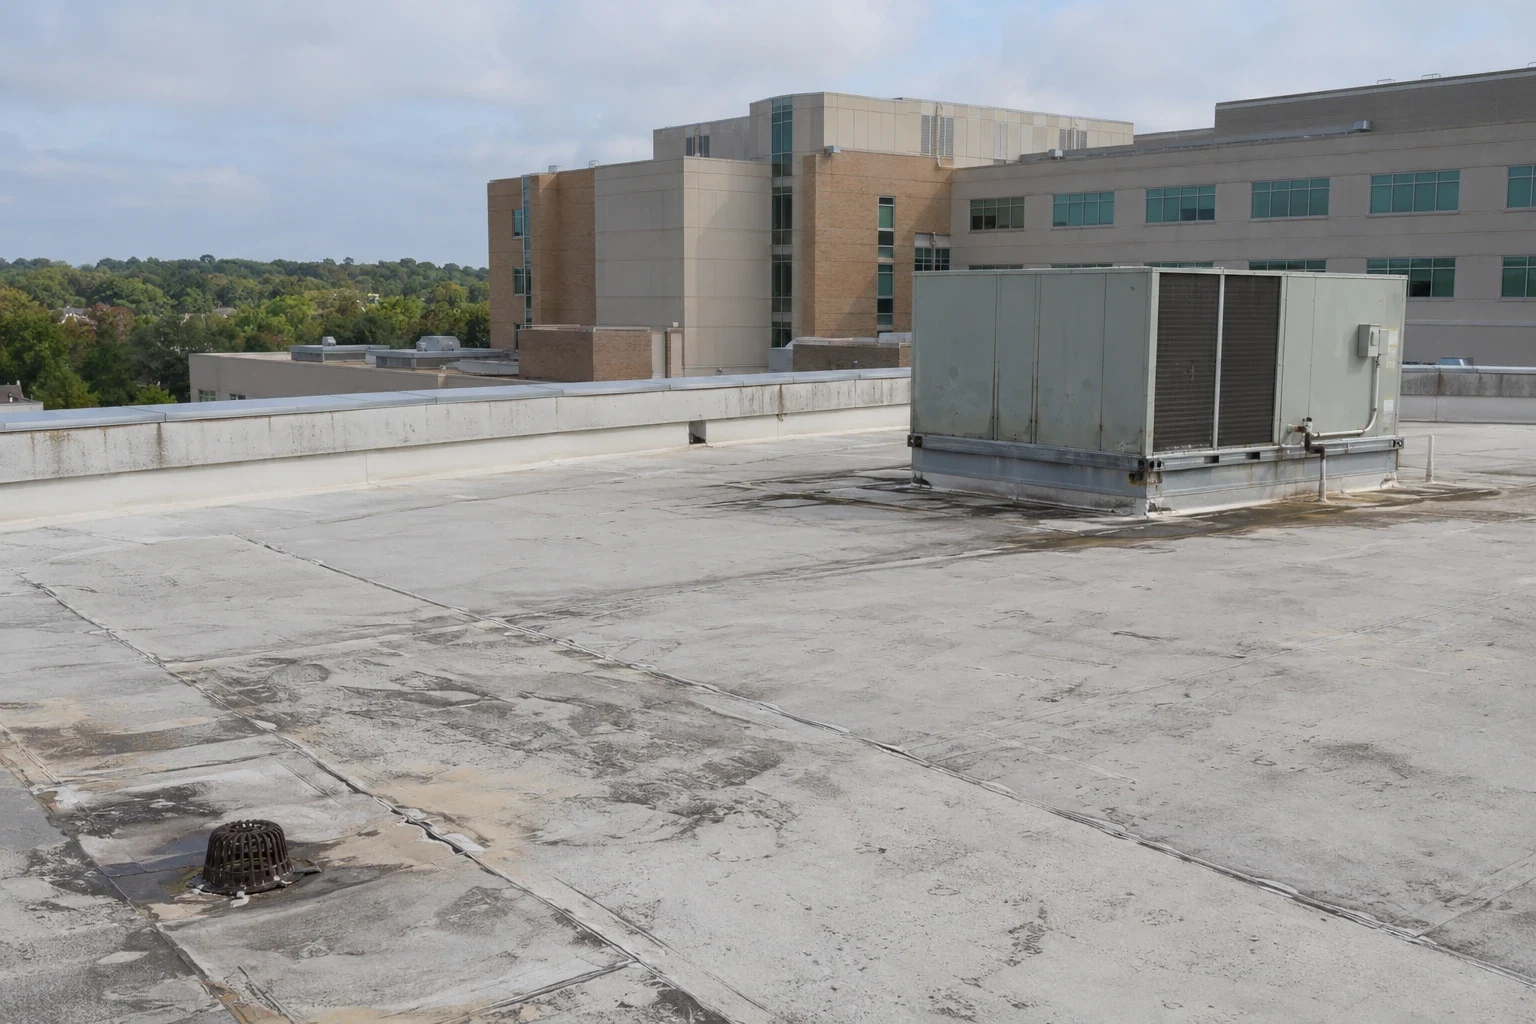
Carl R. Darnall Army Medical Center and two airfields, Robert Gray Army Airfield and Yoakum-DeFrenn Army Heliport, are on the post. That mix means flat membrane roofs, metal roofs, and long-span hangar roofs can all appear on one installation. Each building type brings its own system and its own access rules.
How does access to the roof actually work?
In steps. A contractor working on an installation is normally sponsored by the government office that owns the contract, and each worker is vetted for a pass. Vehicles are inspected. Tools and materials may be checked at the gate. Many buildings require an escort from the facility to the roof, and some areas are restricted by time or by the mission under way inside.
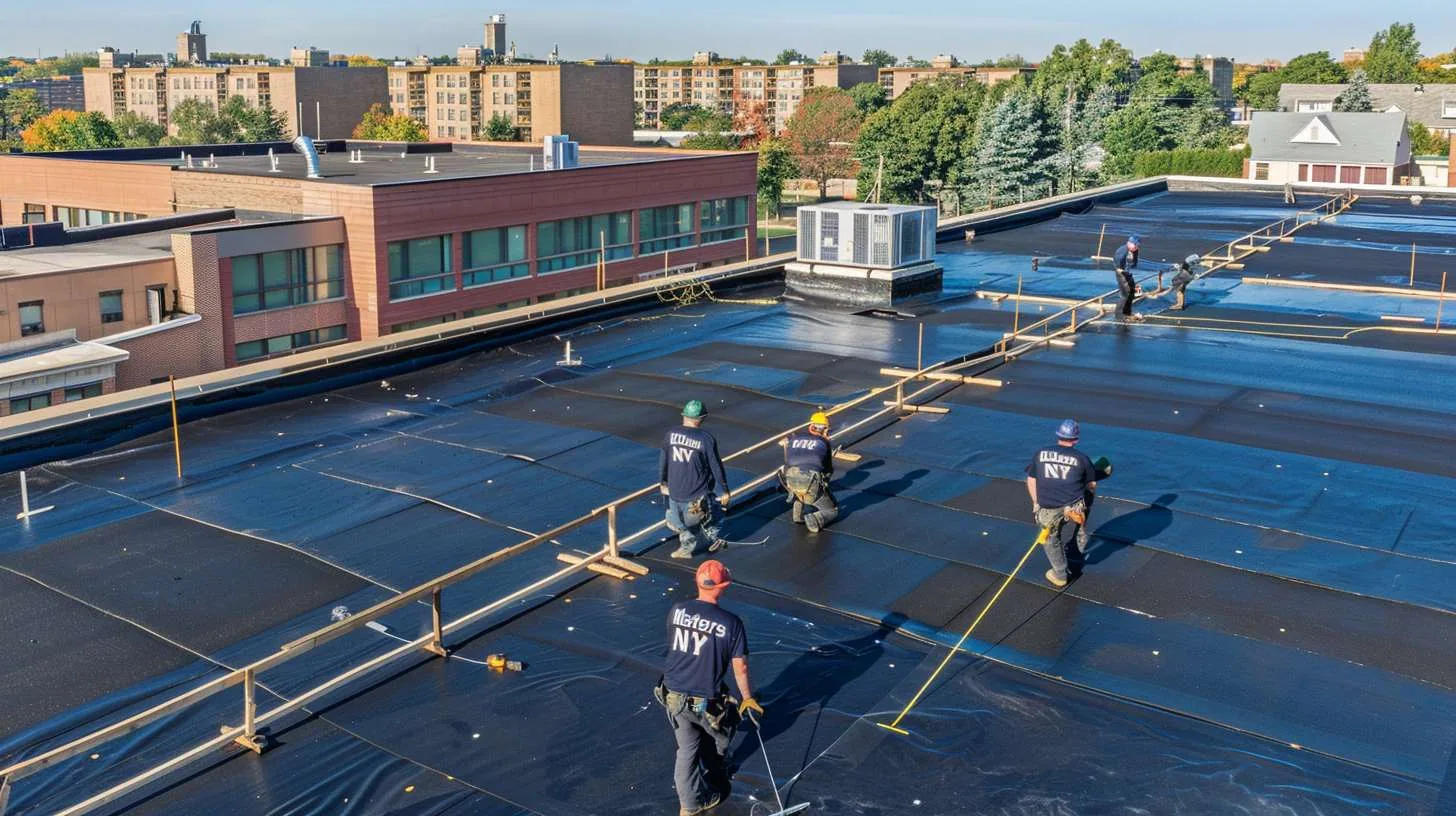
The practical effect is lost hours. A crew may spend a part of every morning moving through a gate and waiting for an escort. Good planning accounts for that by sizing work zones to the hours actually available, staging materials inside the fence once approved, and holding one list of cleared names. Any schedule that ignores those hours is a schedule that slips.
What are UFC roofing criteria?
The Unified Facilities Criteria are the Department of Defense's technical standards for building design and construction, and the roofing criteria set requirements for membranes, insulation, attachment, drainage, and details. They are written to produce roofs that perform in the field and to simplify maintenance across thousands of buildings.
Projects built to those criteria specify approved system types, wind uplift testing, minimum slopes, and detailing at edges, penetrations, and drains. A contractor working under them follows the specification and submits product data and shop drawings for review. Our role in any such project would be to follow the specification exactly and document the installation, with photographs and test records that match what the reviewer needs. Product data, seam probes, and fastener records are kept in the project file for the reviewer.
How does mission scheduling change a roof job?
The mission comes first. Training exercises, deployments, inspections, and security events can close a building or a whole area on short notice. A roof schedule on an installation has float built in, and it accepts that a day can disappear. An emergency roof repair plan on such a building starts with the question of who can approve entry tonight. Hangars and maintenance facilities may be tied to aircraft or vehicle readiness, and work near flight lines follows airfield rules about height, equipment, and lighting.
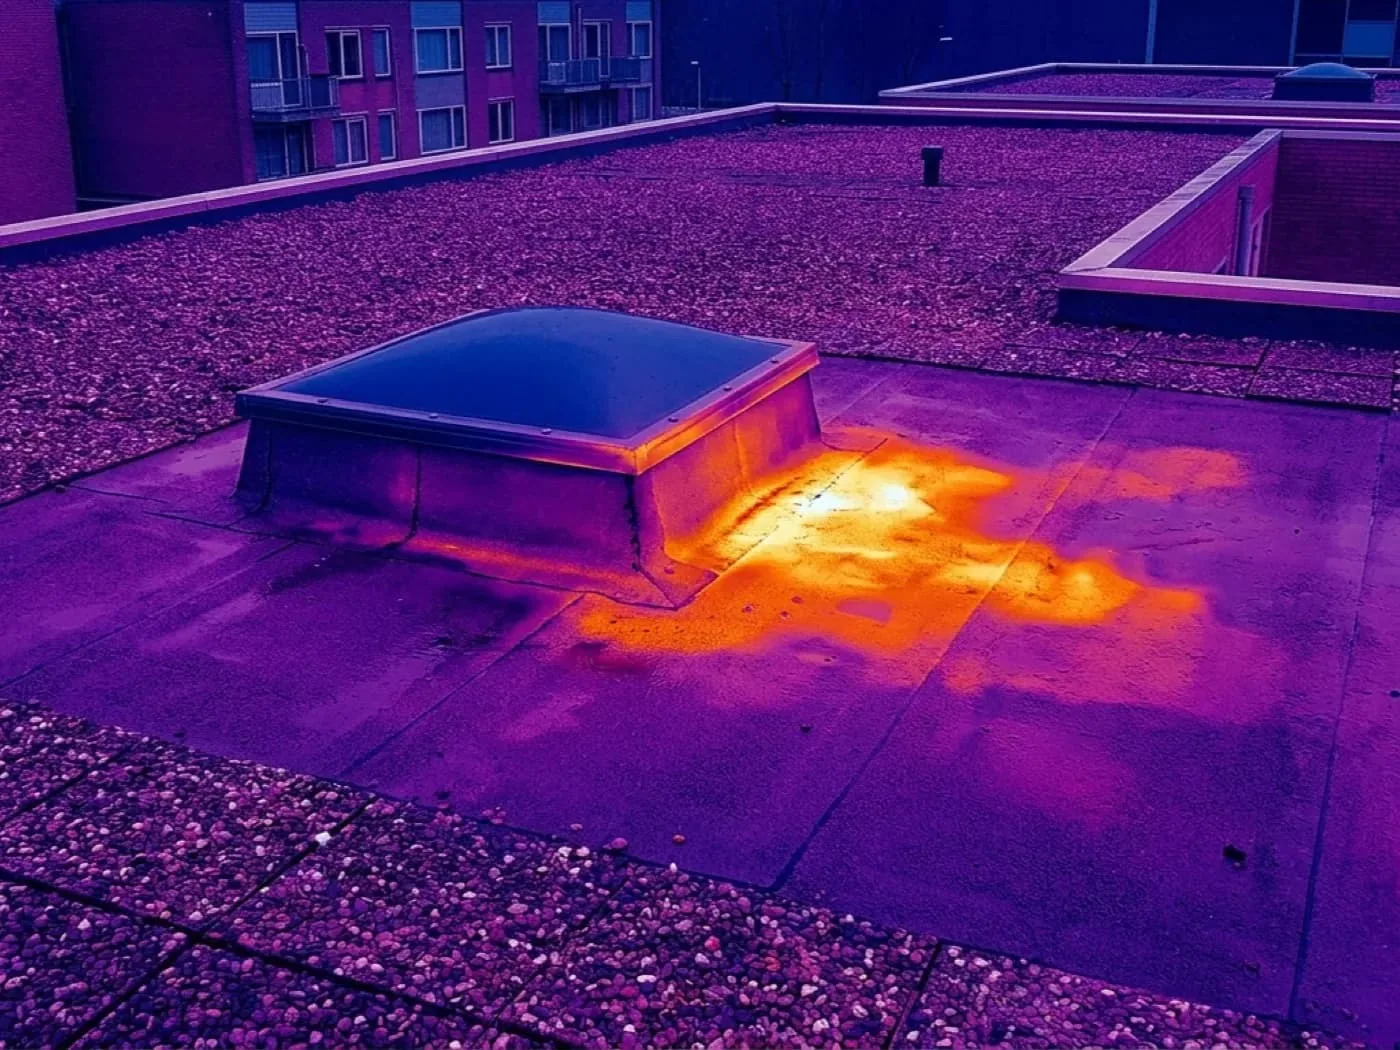
For leaks, the first step is often a temporary dry-in that can be set quickly within the access limits, followed by a permanent scope that waits for contract mechanics and funding. Roof records matter here. A dated photograph set, a moisture survey, and a priority list let a facility manager defend a request for funds. The infrared moisture survey is one of the tools that gives the request evidence.
What is different at a veterans medical campus?
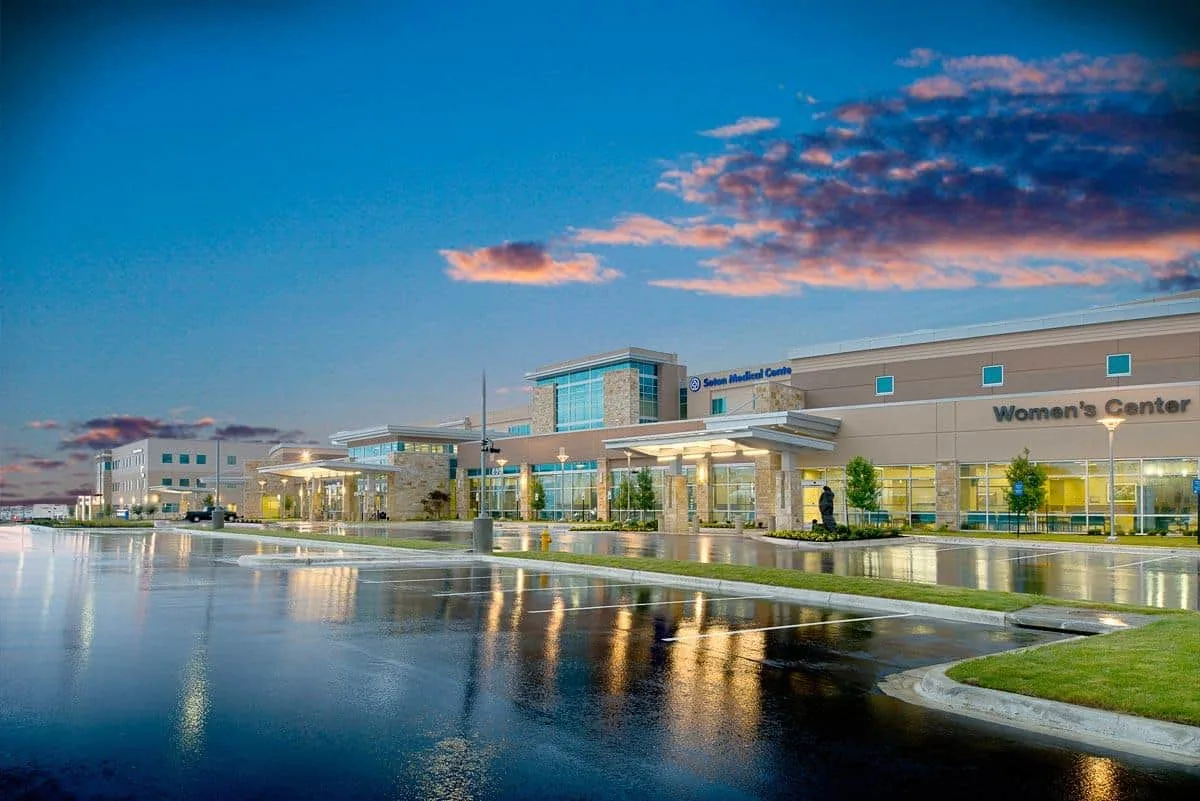
The Temple campus of the Central Texas Veterans Health Care System is the main campus of that system and includes a full-service teaching hospital, a domiciliary, a community living center, a trauma recovery unit, and a state veterans home. It is a healthcare campus first, so infection control, quiet hours, and patient access drive the roofing plan, much as they do on any hospital roofing project.
Government facility rules add paperwork and access steps on top. The same discipline serves private healthcare owners in Temple: phased zones, protected intakes, daily closeout, and a roof record that follows the building from one project to the next.
What records do facility managers need?
A roof sketch with numbered sections, dated photographs, a drain and penetration inventory, moisture results, and a prioritized repair list. For emergencies, a short intake record: what failed, when, what was done to make it safe, and what the permanent fix will cost. Those items let a facility manager brief a commander, justify funding, or hand the file to a contracting officer.
Owners of private buildings near the post, including those in Killeen and Harker Heights, benefit from the same format, since many tenants and landlords there serve the installation. Our roof condition reports follow that structure for any owner who needs a defensible record. Landlords and tenants in the Fort Hood area who serve the post may face the same questions about condition and priority from their own lenders and clients.
Dating matters as much as content. A photograph without a date cannot support a funding request, and a repair list without prices cannot be ranked. Each entry carries a date, a location on the sketch, a short description of the failure mechanism, and a priced scope, so a reviewer can sort the list by urgency or by cost in a minute.
Commercial Roofing Questions
What does base access do to a crew's workday?
It shortens it. Gate processing, vehicle inspection, and escort pickup can take a block of every morning, and the crew leaves early enough to clear the gate again. Planning sizes each work zone to the hours that remain, and keeps a single list of cleared names so nobody is held at the gate.
How long does base access add to a schedule?
It varies with the installation, the gate, and the security posture that week. Build float into every plan and size work zones to the hours actually available. A crew that arrives at the gate must be cleared in advance, and a missing name or document can cost a day.
Can a roof leak on an installation be handled as an emergency?
Yes, in the sense that a temporary dry-in can be set quickly if access is approved. The permanent repair usually follows contract mechanisms and funding steps. The facility manager needs a short record of what failed and what was done, so the next step is defined.
What does UFC compliance mean for the roof system?
The specification names the system types, tests, and details permitted. The installer follows it, submits product data, and documents the work. Substitutions need approval. Compliance is shown through records: material submittals, installation photographs, and test results kept in the project file.
Can private owners near an installation use the same approach?
Yes. A numbered roof sketch, dated photographs, and ranked repair lists work for any building. Owners of offices, retail, and housing near the post benefit from the same record, especially when tenants or lenders ask what the roof needs.