Knights Way and FM 2410 Corridor, Harker Heights
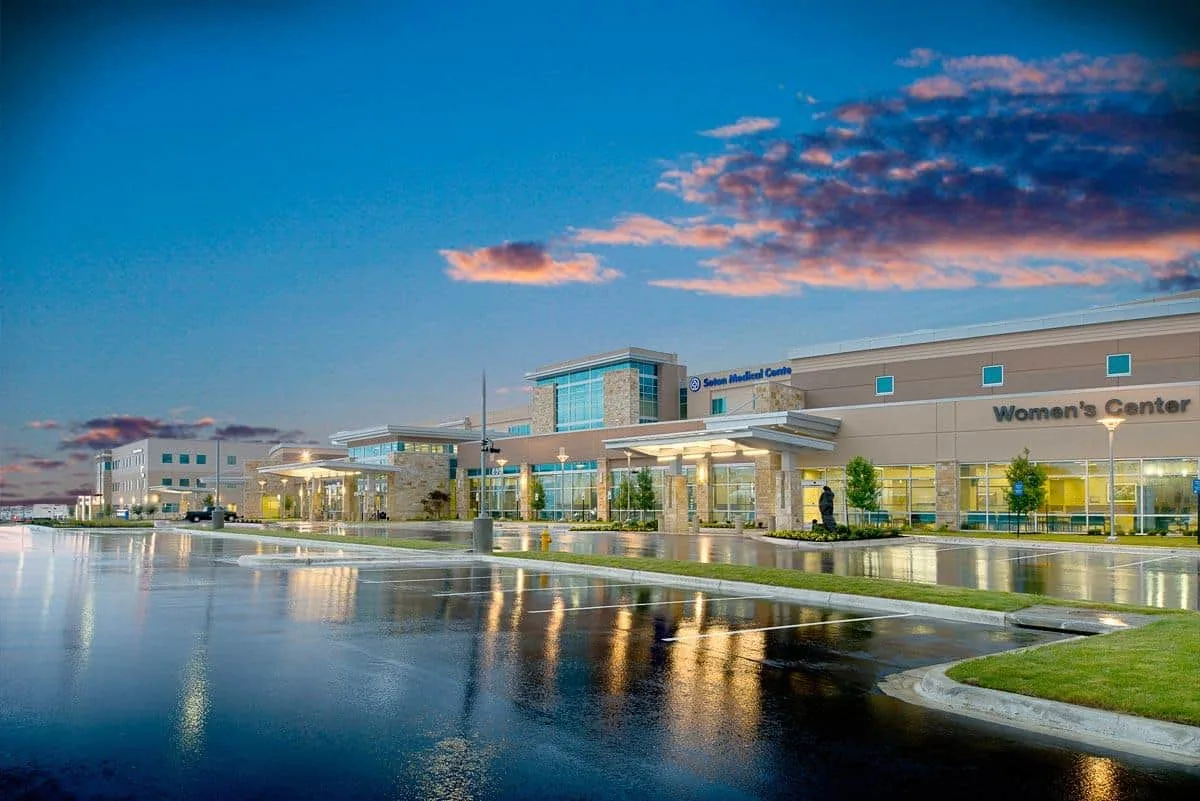
A Seton hospital of about 180,400 square feet and 83 beds was planned between East Stan Schlueter Loop and Knights Way in Harker Heights at a cost near $100 million, and a separate 60,000-square-foot medical office building was planned next to it. Interstate 14 along US 190 passes through Harker Heights and links the corridor to I-35. Those are planning facts, and they point to the roof work a healthcare corridor produces: new-construction checks, warranty files, and, over time, repairs on buildings that cannot close. The first question on any of those roofs is who has to decide in the first hour when the building cannot stop.
What fails first on a medical building roof?
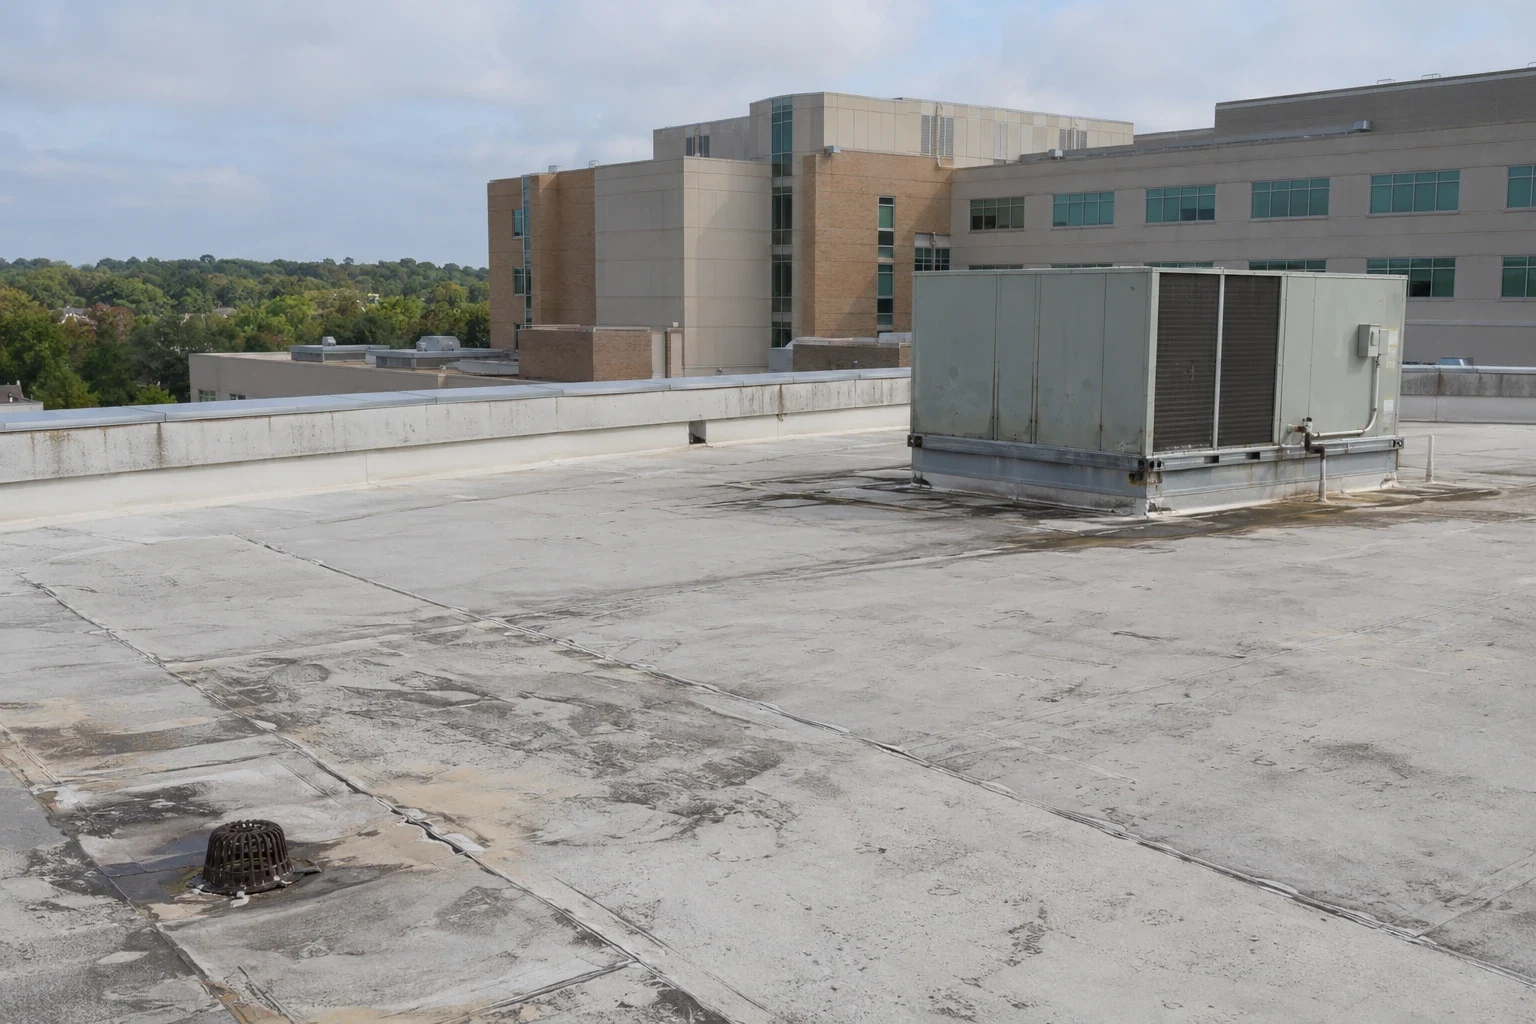
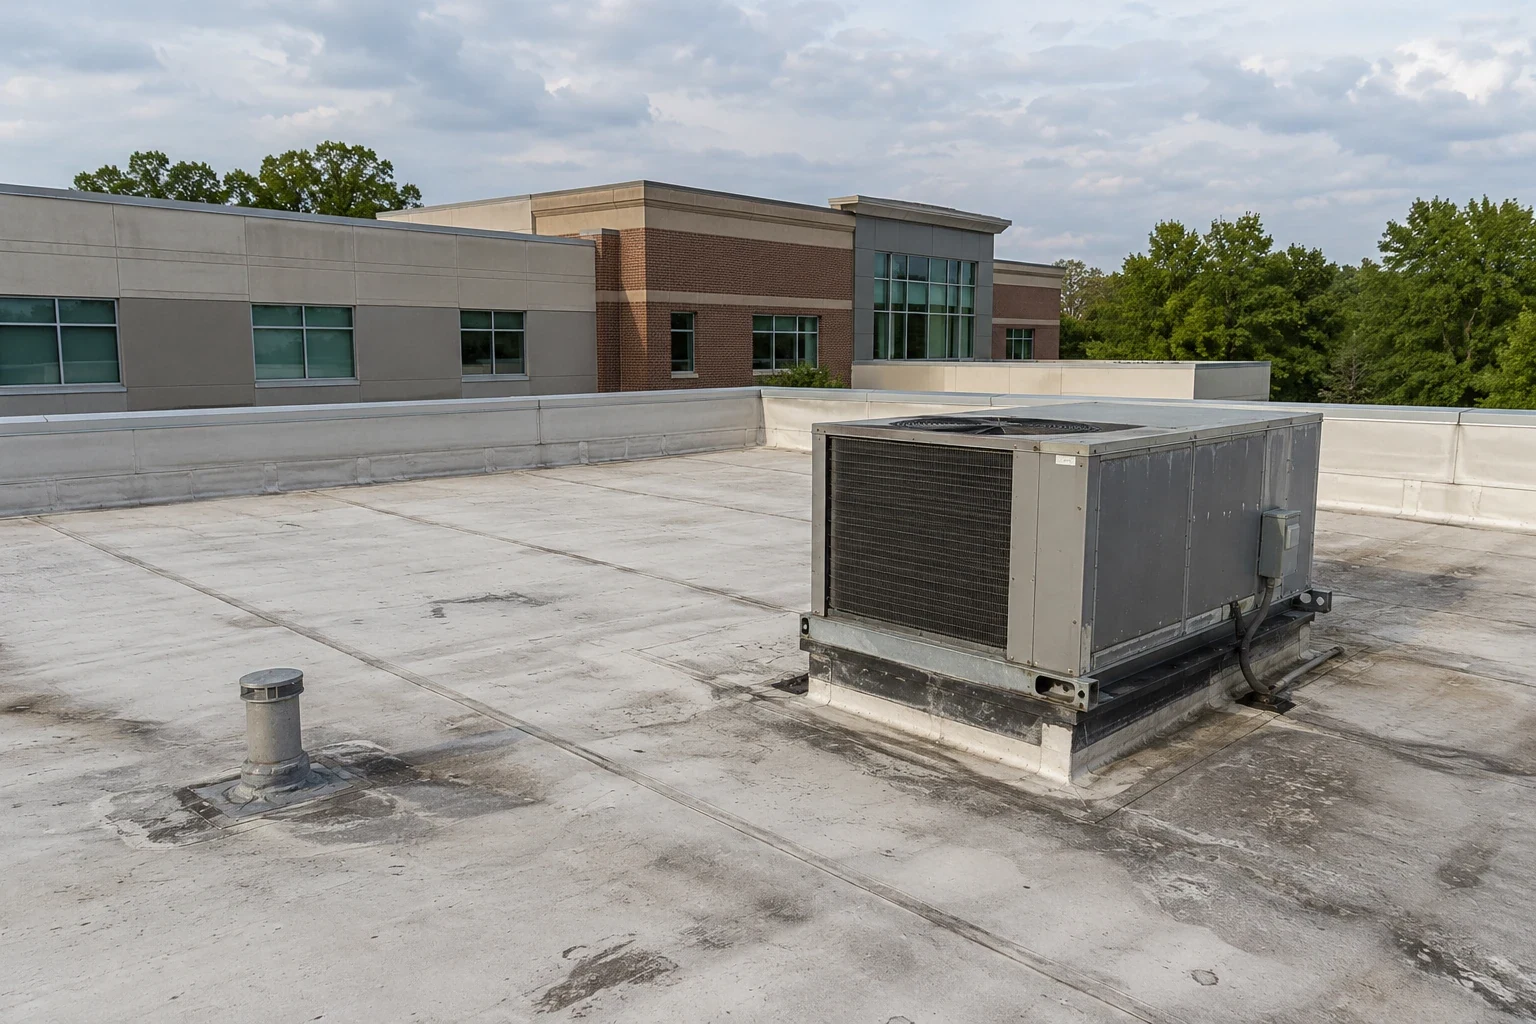
Equipment connections, flashings, and drains. Medical buildings carry heavy rooftop equipment: air handlers, exhaust fans, chillers, and sometimes generators. Each penetrates the membrane. Tie-ins between wings add transitions where water finds its way in. Floor area is not roof area, so a large hospital footprint says nothing by itself about the roof, but whatever the size, drains over finished interiors are the item that causes the most trouble.
Plans go in hand where the owner has them, and then each section is walked: seams probed, termination heights measured, drains run with water, every penetration photographed. Cooling equipment is working hardest in the same months that sealants and seams wear, May onward, and the regional picture comes from Temple, where August normals sit near 95F and roughly 80 days a year pass 90F. A sketch ties each section to the department beneath it.
Drains get the longest look. A medical roof often has interior drains, with piping that runs through finished spaces, and a blocked drain floods a roof section faster than an exterior gutter would. We test each outlet with water, time how fast it clears, and check strainers and overflow scuppers. A slow drain goes into the record with a photograph, and the plumbing trade is called before the next heavy rain. Standing water also stresses seams, so a pond that persists for a day after rain is marked for correction.
What is the make-safe step over a clinical area?
The roof crew stays outside the building. Facility staff manage the interior under their own infection-control rules while a temporary dry-in or sealed patch closes the opening from above. The opening is photographed before it is covered, and the department below and the materials are logged. The intake record goes to the facility engineer and, on a recent building, to the installer or manufacturer's program if a warranty applies.
Tagging the holding repair as temporary, with its date and scope, keeps it from complicating a warranty claim. The permanent decision belongs to whoever holds responsibility, and the record shows who that is on the day the opening is found. A facility engineer reading it should be able to tell, from two photographs and a sketch, whether the opening is a defect in new work or wear on an aging detail. Emergency stabilization and the permanent scope are written up apart from each other, which also keeps a rush job from being priced as the fix.
What should a new medical roof be checked for?
Installation defects tend to show up in the first few seasons: flashings left unsealed at a penetration, a drain set a little high, fasteners missed at an edge, a seam welded cold. A walk early in a roof's life, with a seam probe, termination measurements, and a water test at each drain, catches them while responsibility is clear. Construction debris in drains is the other early finding.
A punch-list walk before final payment is worth the time. Each penetration, edge, and drain gets a photograph and a checkmark, and anything open becomes a short list the installer can close. For a general contractor closing out a project, that list is the cheapest insurance against a callback. If a manufacturer warranty applies, our warranty management file keeps the dates, photographs, and correspondence together.
How does the corridor shape roof planning?
Where a hospital and a medical office building stand side by side, one inspection format serves both. The hospital roof and the medical office roof are rated on the same scale. Both sit within Harker Heights, and the nearby Killeen uses the same rating scale.
For a healthcare owner, healthcare systems planning works across a portfolio of campuses and clinics. Phasing follows the pattern of occupied-building reroofing: sections opened and closed the same day, barriers, dust control, and written plans. Which permits apply is a question for the local permit office.
What moves the price on a medical roof: area, penetration count, equipment that has to be lifted or shut down, wet insulation, access, and the hours the building can spare. Because continuity is the constraint, the schedule often drives the price more than the materials do. A written scope with measured quantities lets the owner compare bids on the same basis and lets the facility engineer sign off on the phasing before the first day on the roof.
What does the 2024 tornado record mean for a corridor like this?
Temple's EF-2 tornado of May 22, 2024 peaked near 120 mph; the buildings it damaged were restaurants, shops, banks and strip malls, according to the weather service, which also estimated straight-line gusts of 80 to 90 mph over Temple. A smaller EF-1 tornado touched down near Little River-Academy later that night. Harker Heights lies west of I-35 in Belton, so these events are regional context for a corridor roof, not a record of damage here.
That context still argues for a pre-season review of edges and equipment: coping, fascia and membrane edges tested for loose fasteners, and equipment covers and generator exhausts checked for latches and straps. A displaced cover on an exhaust or fuel vent can let rain into a system that must stay dry. After a storm the earlier photographs show what moved. A building that must keep operating needs a plan for the hours after weather, and the record answers who is called and what the roof crew does first. Emergency calls are answered around the clock, and the opening is closed and photographed on the first visit.
Commercial Roofing Questions
Do the planned buildings have roofs to inspect yet?
Plans describe what was intended, not what stands today. For any building on the corridor, the first step is to confirm what exists and what roof system it carries. The first walk records that, so the file starts with facts.
What happens if a leak starts on a roof under warranty?
We make the building safe and document the opening with photographs. The owner notifies the installer or the manufacturer's program with those photographs. The permanent repair follows from whoever holds responsibility under the warranty.
Can a medical building's roof be replaced without closing?
Often, in phases. Each section is opened and closed within the day, intakes near the work are shielded, and clinical staff schedule the loud steps. Equipment shutdowns are planned ahead and kept brief.
What does a punch-list walk cost compared with a callback?
The walk takes a short visit and a list. A callback after the installer has left costs time, access, and often a dispute about responsibility. The walk is cheaper and leaves a record.
Does hospital size say anything about roof size?
No. Floor area and roof area differ, and the number of floors changes the relationship. We measure the roof sections, and the scope uses those measurements.