Army Installation Roofing
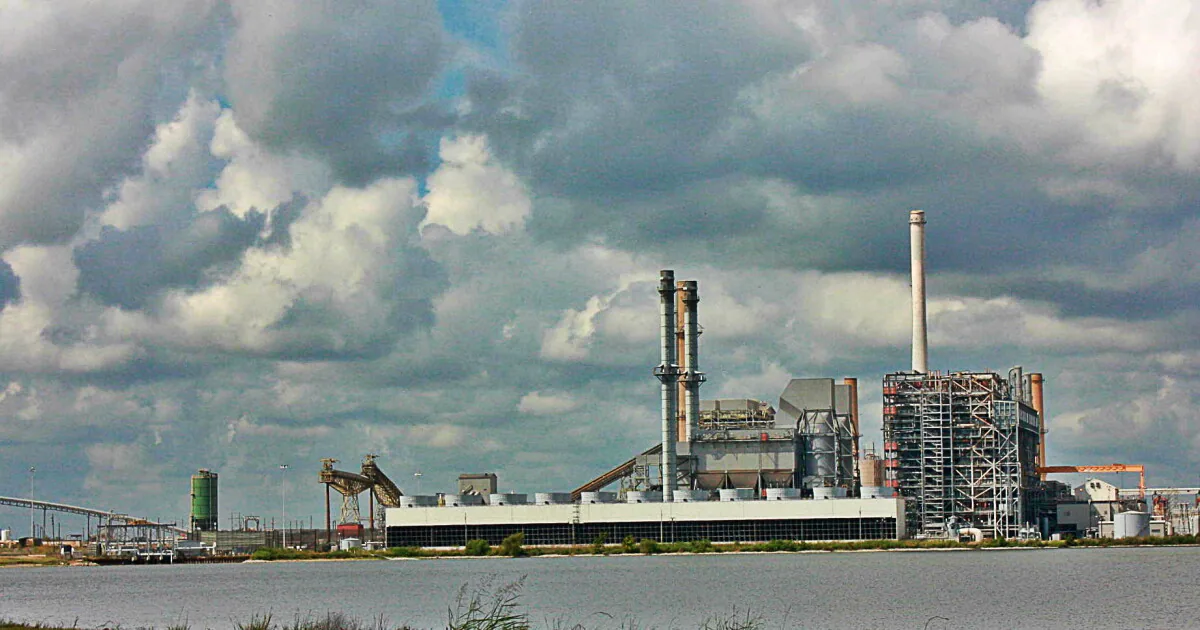
A roof on an Army installation fails on the same weather as any other roof, but the first hour looks different. Someone has to decide who can reach the building, what the escort procedure is, and which part of the mission the leak touches. Fort Hood is a U.S. Army post near Killeen, about 25 to 30 miles west of Temple, TX, laid out as a main cantonment plus West Fort Hood and North Fort Hood. Roofing work on a post like that is planned in a particular way, and the general shape of it is what a facility owner or a prime contractor needs to understand before the first call.
What fails first on an installation building roof?
The same things that fail on any commercial roof: flashings, seams, drains, and edges. Installation buildings add scale and age. Its 332 square miles hold III Armored Corps headquarters and the 1st Cavalry Division, along with a medical center and two airfields. Buildings of many types share the same weather, and each one needs its own roof record.
Each building gets its own file in the roof record, with photographs, seam checks, drain counts, and moisture readings logged against the building number. Central Texas heat, with August highs near 95F in Temple and roughly 80 days a year above 90F, works on sealants and thermoplastic seams from May onward. Central Texas is also exposed to tornado and straight-line wind, and the National Weather Service survey of the May 22, 2024 EF-2 tornado is context for edge and attachment review, not a finding about any post.
What is different about access on a post?
Access is the first scheduling item. Work on a military installation generally requires base access procedures: vetting of crew members, badging or visitor passes, vehicle inspection at the gate, and an escort to the building. Rules vary by installation, by building, and by the current security posture, and the contracting office or the facility's government representative sets them. Crews plan for the time those steps take, which can shrink the usable part of a workday.
Mission operations also set the schedule, and a roof crew that arrives with every credential and tool listed in advance loses less time at the gate. A building may have restricted hours, quiet periods, or areas that cannot be entered at all. The roof plan names the work windows, the staging area, the route for materials, and the person who approves each day's start. Tools, lifts, and materials are inventoried at the gate. Any variation from the approved plan goes back to the government representative before work continues.
What do the Unified Facilities Criteria mean for a roof scope?
Roofing on federal facilities is generally built to the Unified Facilities Criteria for roofing. The UFC documents set the design basis: wind uplift, insulation, drainage, attachment, and the way systems are specified and detailed. A scope written for a government building cites the criteria and the contract's own specification, and it follows submittal and quality-control steps that private work does not require.
A roofer working to those documents keeps inspection records, material submittals, and test results in a form the government's quality representative can review. Core cuts, moisture maps, and pull tests are standard evidence. The roof record we keep for any building, with dated photographs, a sketch, a drain log, and a moisture map, is built to that standard of documentation. Military installation roofing follows the same logic across posts.
Which building types does a post carry?
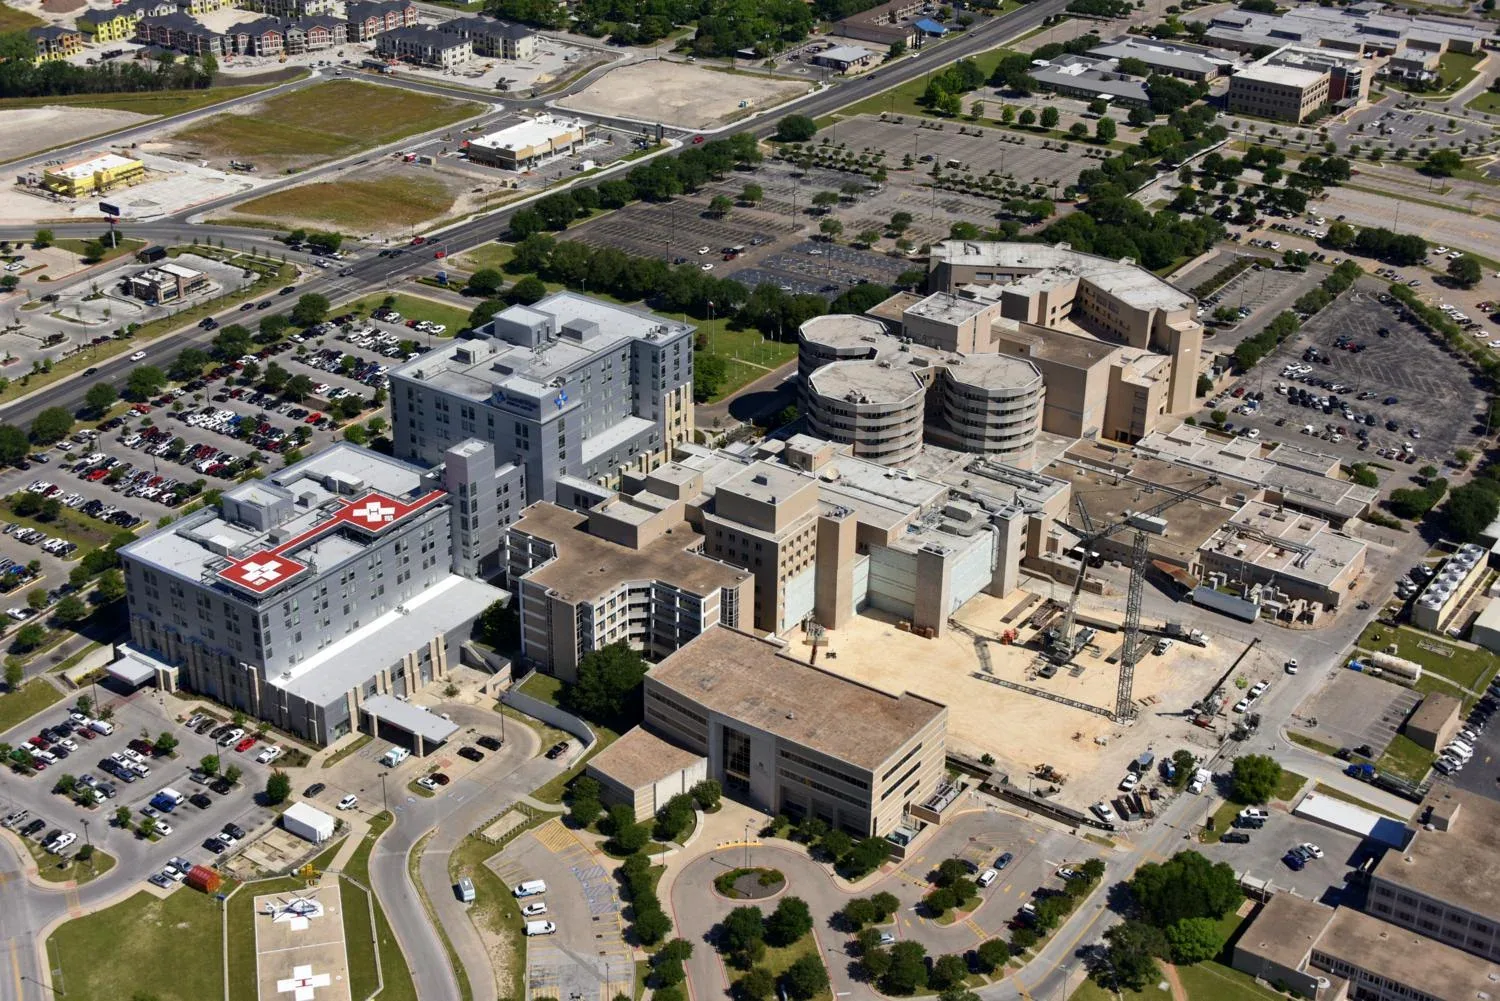
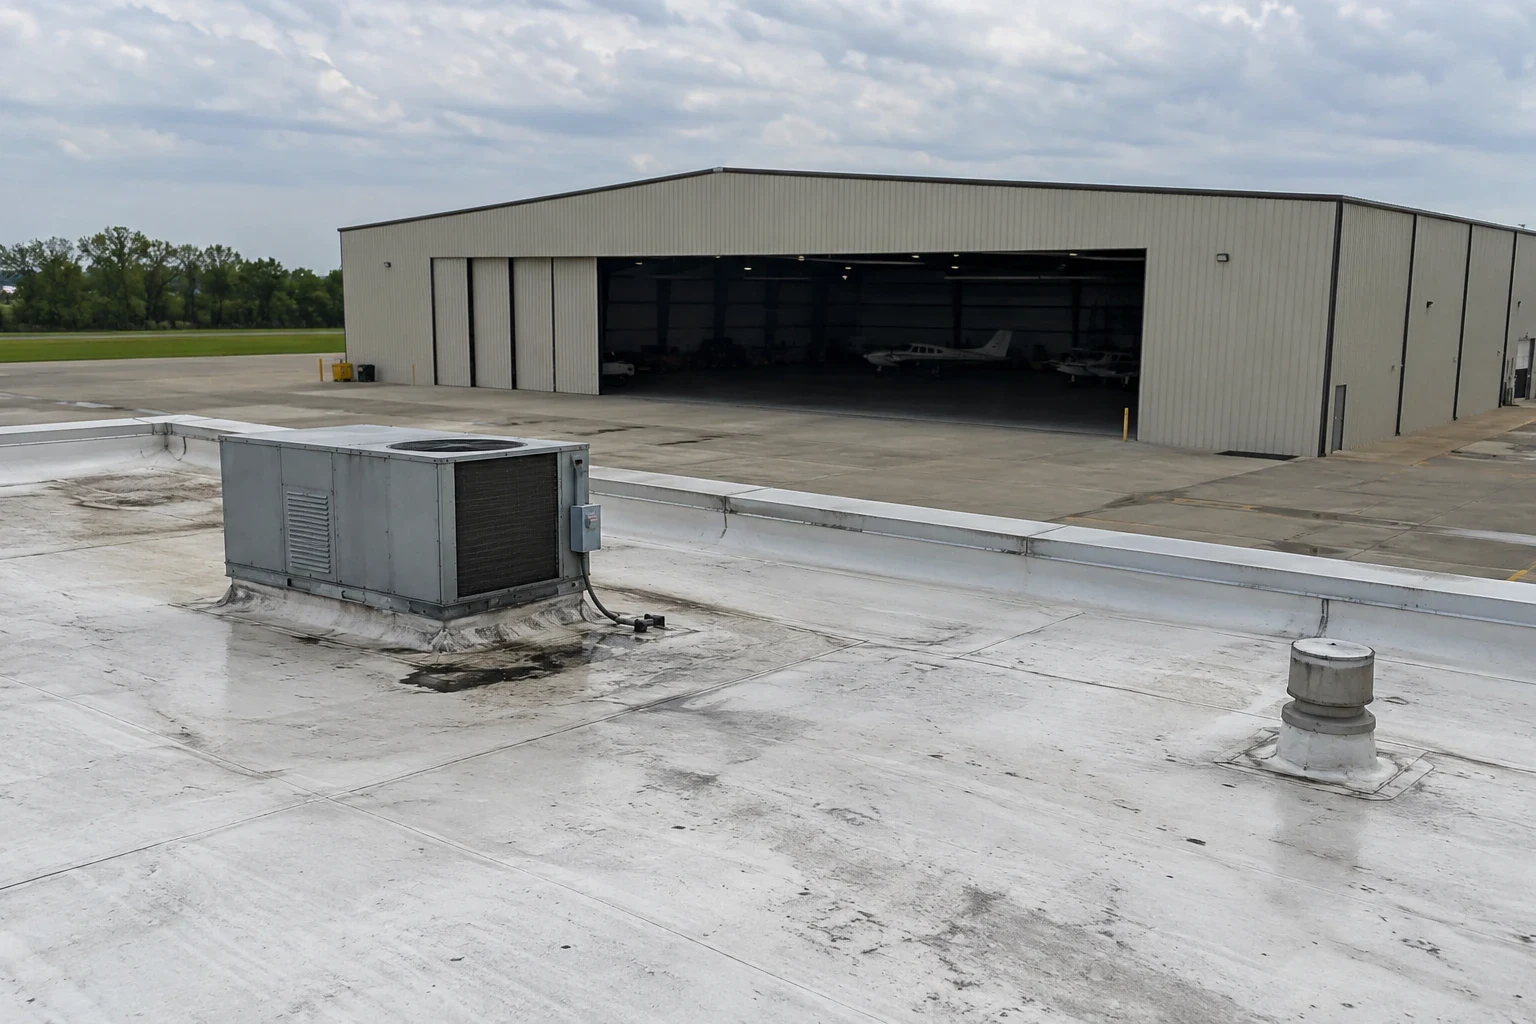
Fort Hood holds several: a main cantonment and outlying areas, Carl R. Darnall Army Medical Center, two airfields, and billeting that was built for 6,007 officers and 82,610 enlisted personnel and later privatized. Each type has roof questions of its own. A medical center raises the infection control and continuity concerns of a VA medical center roof. Billeting raises the occupancy questions of barracks roofing. Airfield buildings can include hangars, with the long metal spans and large door openings of an aircraft hangar roof.
The mix of building types is why a ranking matters. The installation's facility managers carry a large inventory, and each building's roof needs a condition score so the work with the greatest consequence goes first.
Wind and heat apply to every building the same way. Edge metal, rooftop equipment covers, and gutters get a pre-season check, and a post-storm walk compares the roof with earlier photographs. Two airfields, Robert Gray Army Airfield and Yoakum-DeFrenn Army Heliport, lie within the post, and a roof close to an active flight line may carry extra installation rules on debris, equipment height, and lift use.
How are wet roofs found and documented?
An infrared scan on a clear evening reads the roof surface. Core cuts confirm the findings and show the layers of past roofing. A moisture map marks wet and dry areas, so a repair covers only what is affected. Maps are dated and filed with the building number. A later survey shows whether a repair held or the boundary moved.
For a portfolio, the maps feed a ranking: repair now, monitor, and plan for replacement. The ranking is the tool for a capital plan, and a roof condition report pulls the photographs, maps, and core results into one document. Government facility owners need that clarity because the funding cycle is long and the building stays in service in the meantime.
How does the surrounding region fit?
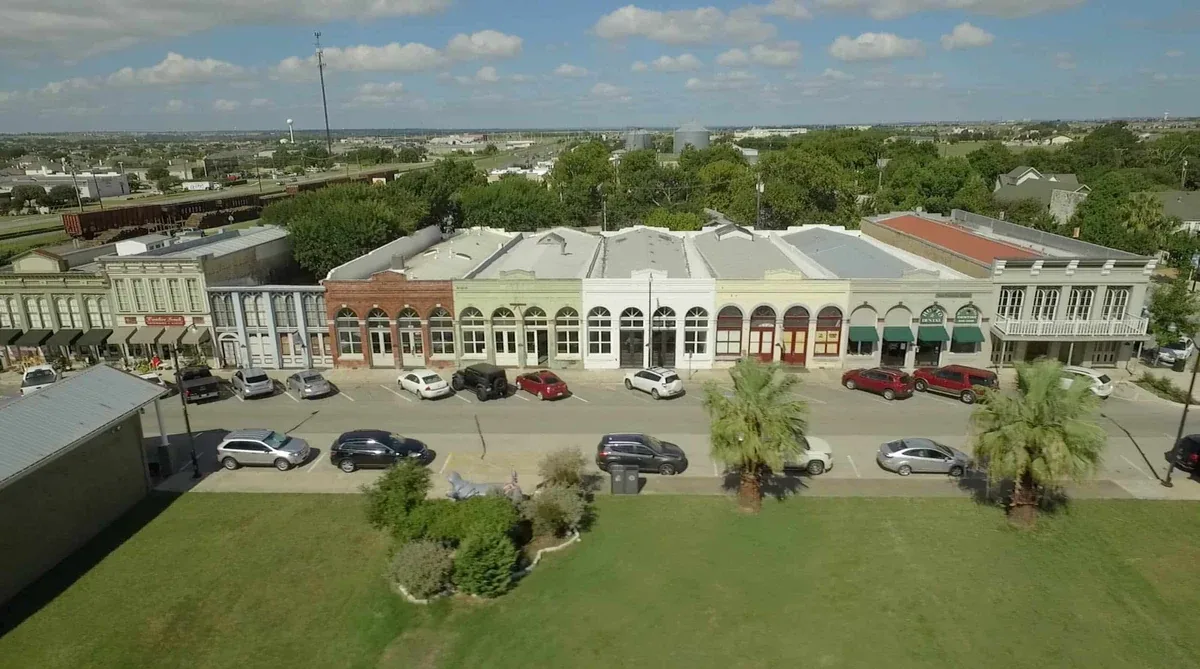
Killeen is the city that adjoins the main cantonment, and the nearby cities of Killeen, Harker Heights, and Nolanville sit in the same metropolitan area. Commercial roofs in those cities follow the ordinary roofing path. Inside Temple, plan review runs through the Building Department; on an installation, federal criteria and the contract govern instead.
A general contractor holding a federal contract may bring a roofing subcontractor into a larger project. The roofer's part is the roof scope, the quality records, and the schedule inside the prime contractor's plan.
A private owner in those cities can expect the same photographs, the same numbered sketch and the same ranking an installation facility manager would see, only without the gate procedure.
Commercial Roofing Questions
Why does a post building need a different kind of roof plan?
Access, escorts, mission hours, and federal specifications all add steps that private work does not have. The plan names the gate procedure, the work windows, and the person who approves each day's start. Roof facts stay the same: seams, flashings, drains, and moisture, recorded building by building.
How does base access change a roof schedule?
Gate processing, badging, escorts, and inspections take time each day. The plan builds that time in and names the person who approves each day's start. Mission schedules may restrict hours or areas, and the plan follows them.
What are the Unified Facilities Criteria?
They are federal design documents that set the basis for facility work, including roofing. A scope for a government building cites them along with the contract specification. The roofer keeps submittals, test records, and photographs in the form the government's quality representative expects.
How are many buildings ranked?
Every roof gets the same scorecard covering membrane, seams, flashings, drains, and moisture, and the buildings are then sorted into three groups: fix now, watch, or plan to replace. A facility manager can use the order to defend a capital request.
What happens after a storm?
Life safety and active leaks come first. The roof is made safe, damage is photographed, and an intake record is kept for each building. Permanent repair is scoped after the survey and approved through the owner's normal process.